Log In to Your Account
Key Highlights
Property Description
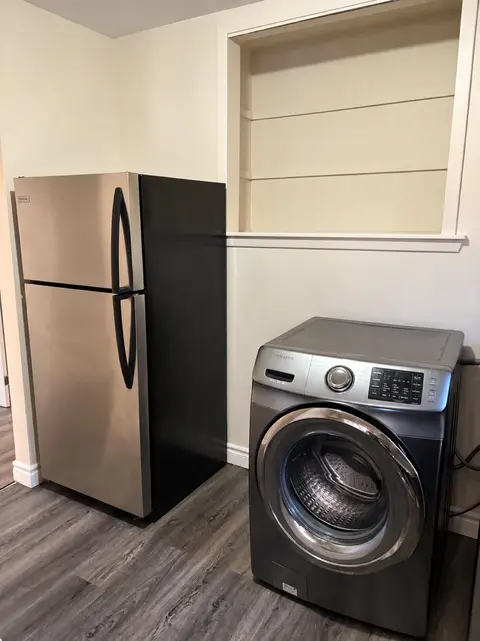
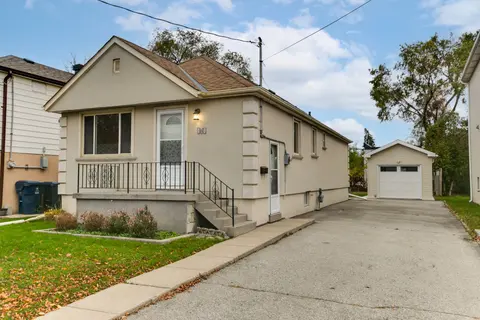
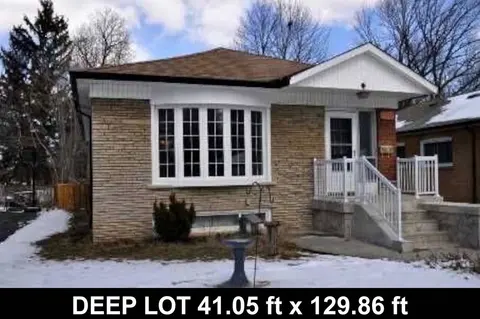
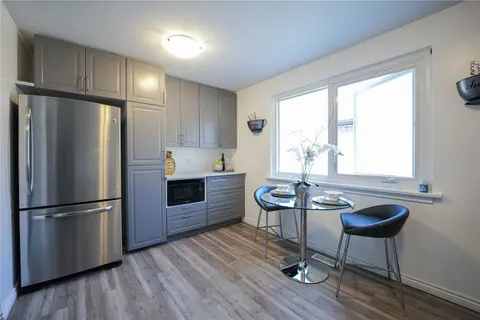
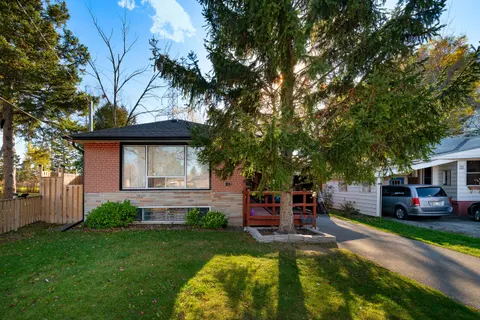
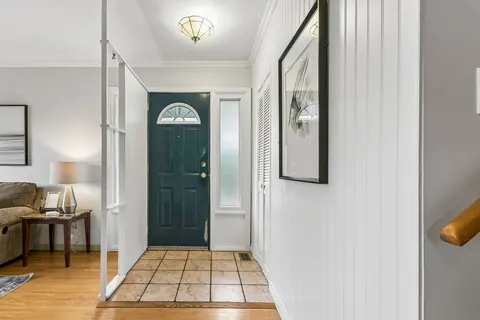
Beautifully Renovated, freshly painted & Move-In Ready Detached Bungalow On A Deep 103 Ft Lot In East York's Danforth Village! This Sun-Filled, 2+1 Bedroom, 2 Full Bathroom, 1 Driveway Parking Home Is The Perfect Condo Alternative For First-Time Buyers, Downsizers & Investors. Freshly Painted Throug...
Property Details
Interior Features
Exterior Features
Loading map...
| Room | Dimensions | Features |
|---|---|---|
| Laundry | 2.66 x 3.41 m | Laminate, LED Lighting, Laundry Sink |
| Bedroom 3 | 2.66 x 2.66 m | Laminate, Window, LED Lighting |
| Room | N/A | N/A |
| Living Room | 2.83 x 3.77 m | Laminate, Window, LED Lighting |
| Sunroom | 1.63 x 2.1 m | Laminate, Window, W/O To Deck |
| Bedroom | 2.74 x 2.77 m | Laminate, Window, LED Lighting |
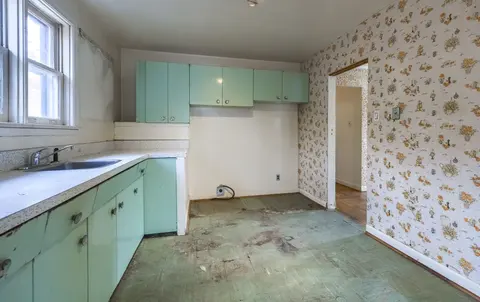
| Kitchen | 2.64 x 3.83 m | Ceramic Floor, Granite Counters, Ceiling Fan(s) |
| Bathroom | 2.66 x 2.66 m | 4 Pc Bath, LED Lighting |
| Bathroom | 2.66 x 2.66 m | 4 Pc Bath, Large Window, LED Lighting |
| Bedroom 2 | 2.68 x 2.66 m | Laminate, Window, Double Closet |
Property History & Sales Records
MLS® price updates, past transaction records, and status changes
| Date | Event / Status | Price | Type | MLS® # |
|---|---|---|---|---|
| Oct 14, 2026 | New | $699,000 | For Sale | E14032548 |
| Aug 30, 2026 | Terminated | $699,900 | For Sale | E13725816 |
| Oct 28, 2024 | Expired | $2,600/mo | For Lease | E9513295 |
Frequently Asked Questions
What is the asking price of 683 Mortimer Avenue, Toronto, ON M4C 2K1?
683 Mortimer Avenue, Toronto, ON M4C 2K1 in Toronto E03, Ontario is currently listed at $699,000 CAD.
Where is 683 Mortimer Avenue, Toronto, ON M4C 2K1 located?
683 Mortimer Avenue, Toronto, ON M4C 2K1 is located in Danforth Village-East York, Toronto E03, Ontario (M4C 2K1).
How many bedrooms and bathrooms does 683 Mortimer Avenue, Toronto, ON M4C 2K1 have?
683 Mortimer Avenue, Toronto, ON M4C 2K1 features 3 bedrooms, 2 bathrooms, and 1 parking space.
What type of property is 683 Mortimer Avenue, Toronto, ON M4C 2K1?
683 Mortimer Avenue, Toronto, ON M4C 2K1 is a Detached (Bungalow) listing under MLS® #E14032548.
Ready to go See it?
Looking to Sell Your
Bungalow?
Recommended Properties
Similar price range properties in Toronto E03