Log In to Your Account
Key Highlights
Property Description
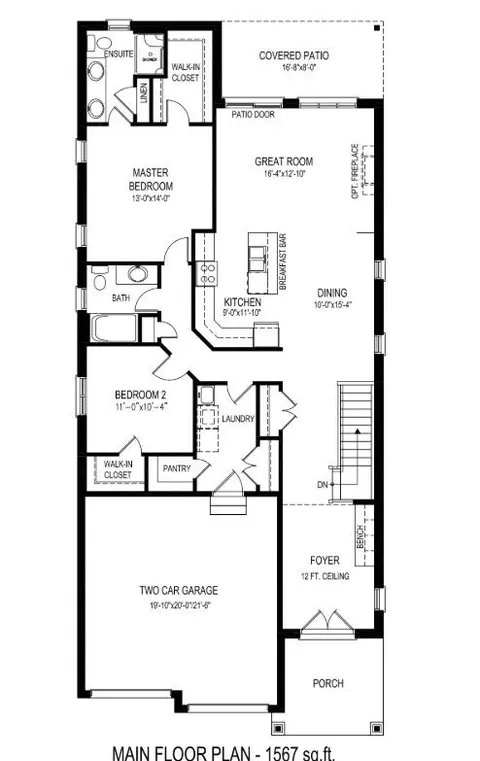
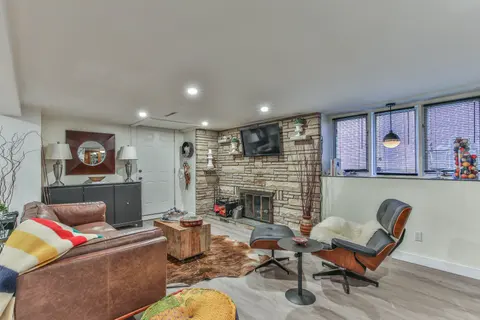
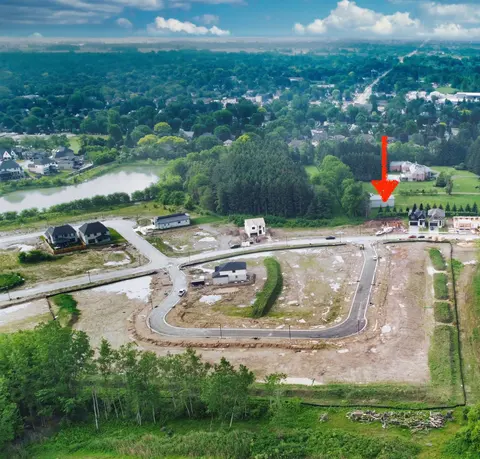
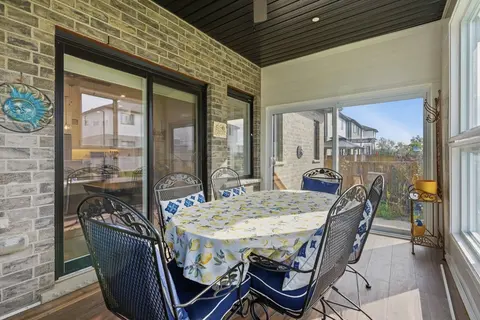
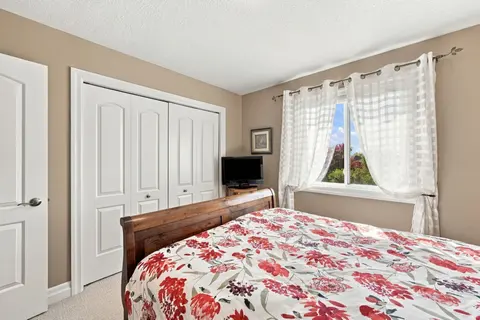
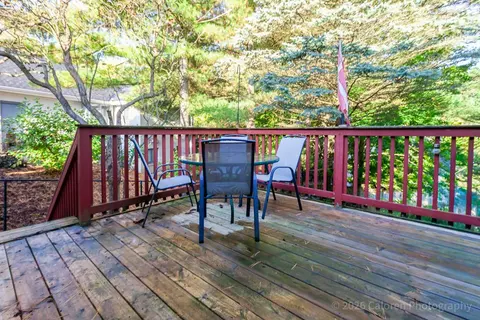
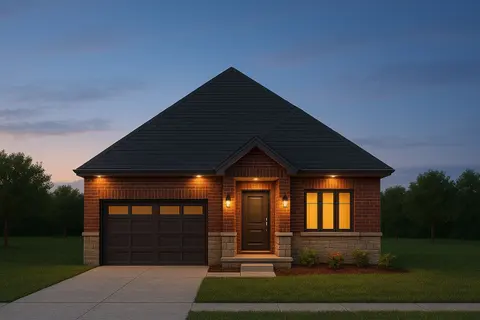
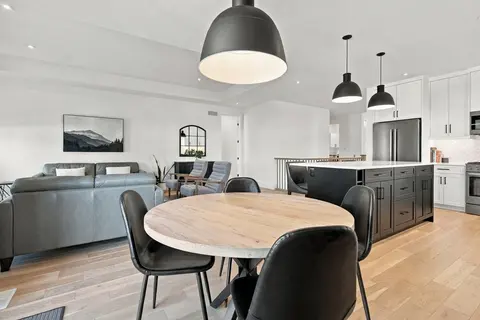
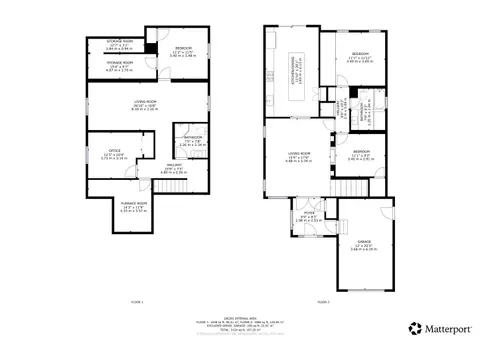
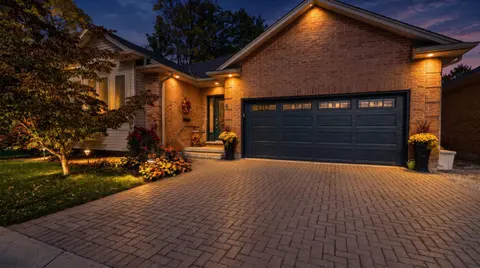
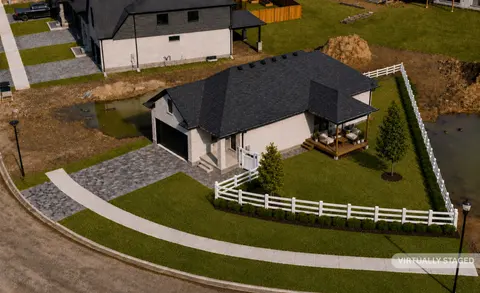
A fabulous opportunity to own a better-than-new executive bungalow, situated on the most sought after lot in an exclusive enclave of detached vacant land condominiums in south west London.The main level offers 1,702 square feet of beautifully appointed, open-concept living space, highlighted by dram...
Property Details
Interior Features
Exterior Features
Inclusions & Exclusions
Frigidaire professional stove, fridge, and dishwasher, Maytag washer and dryer
Loading map...
| Room | Dimensions | Features |
|---|---|---|
| Great Room | 5.75 x 4.27 m | Coffered Ceiling(s), 2 Way Fireplace, Walk-Out |
| Family Room | 7.33 x 5.02 m | N/A |
| Bedroom 3 | 3.44 x 5.29 m | N/A |
| Bedroom 4 | 3.44 x 5.29 m | N/A |
| Kitchen | 3.048 x 3.71 m | Breakfast Bar, Pantry |
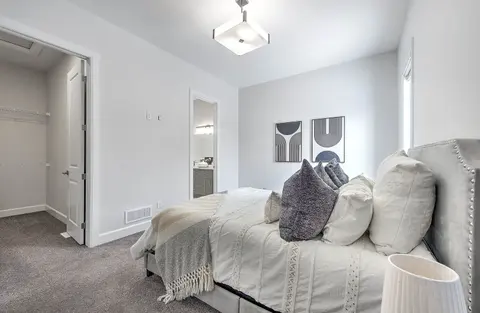
| Primary Bedroom | 4.58 x 4.27 m | 4 Pc Ensuite, Walk-In Closet(s) |
| Game Room | 3.66 x 5.02 m | N/A |
| Dining Room | 2.743 x 5.181 m | N/A |
| Bedroom | 3.2 x 3.36 m | N/A |
Property History & Sales Records
MLS® price updates, past transaction records, and status changes
| Date | Event / Status | Price | Type | MLS® # |
|---|---|---|---|---|
| Oct 15, 2026 | New | $895,900 | For Sale | X14082760 |
| Sep 29, 2026 | Terminated | $919,000 | For Sale | X13840714 |
| Sep 15, 2026 | Terminated | $949,000 | For Sale | X13784162 |
Frequently Asked Questions
What is the asking price of 6990 Clayton Walk 33, London South, ON N6P 0J2?
6990 Clayton Walk 33, London South, ON N6P 0J2 in London South, Ontario is currently listed at $895,900 CAD.
Where is 6990 Clayton Walk 33, London South, ON N6P 0J2 located?
6990 Clayton Walk 33, London South, ON N6P 0J2 is located in South V, London South, Ontario (N6P 0J2).
How many bedrooms and bathrooms does 6990 Clayton Walk 33, London South, ON N6P 0J2 have?
6990 Clayton Walk 33, London South, ON N6P 0J2 features 4 bedrooms, 3 bathrooms, and 4 parking spaces.
What type of property is 6990 Clayton Walk 33, London South, ON N6P 0J2?
6990 Clayton Walk 33, London South, ON N6P 0J2 is a Detached (Bungalow) listing under MLS® #X14082760.
Ready to go See it?
Looking to Sell Your
Bungalow?
Recommended Properties
Similar price range properties in London South