Log In to Your Account
$1,599
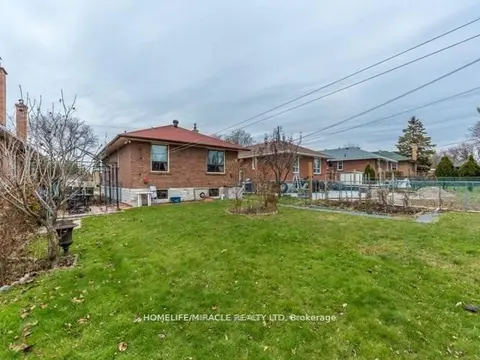
7 Ashmore Avenue Lower, Toronto
Key Highlights
Property Description
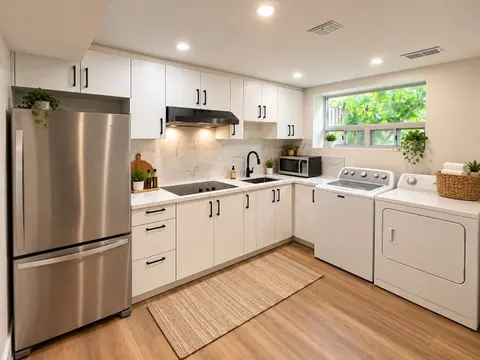
Bright and spacious lower-level 1-bedroom suite in a quiet South Etobicoke neighbourhood. Features a private entrance, large kitchen, spacious bedroom with above-grade windows, laminate flooring throughout, and shared laundry. Conveniently located steps to transit, Costco, No Frills, Shoppers Drug M...
Property Details
Interior Features
Exterior Features
Inclusions & Exclusions
Includes Wi-Fi, and 1 parking space. Stove, Microwave, Washer and Dryer. One Parking Space. Utilities and High Speed Internet included for a flat fee of $100/month.(for a single occupancy)
Loading map...
| Room | Dimensions | Features |
|---|---|---|
| Living Room | 6.71 x 3.35 m | Above Grade Window |
| Dining Room | 6.71 x 3.35 m | Open Concept |
| Bedroom | 7.21 x 4.88 m | Above Grade Window |
| Kitchen | 6.71 x 3.35 m | Open Concept |
Property History & Sales Records
MLS® price updates, past transaction records, and status changes
| Date | Event / Status | Price | Type | MLS® # |
|---|---|---|---|---|
| Nov 2, 2026 | Leased | $1,599/mo | For Lease | W14140084 |
| Jun 16, 2026 | Expired | $1,699/mo | For Lease | W13449448 |
| Nov 28, 2025 | Sold | $1,750 | For Lease | W12392433 |
| Jun 26, 2025 | Expired | $1,750/mo | For Lease | W12245925 |
Frequently Asked Questions
What is the asking price of 7 Ashmore Avenue Lower, Toronto, ON M8Z 4C5?
7 Ashmore Avenue Lower, Toronto, ON M8Z 4C5 in Toronto W07, Ontario is currently listed at $1,599 CAD.
Where is 7 Ashmore Avenue Lower, Toronto, ON M8Z 4C5 located?
7 Ashmore Avenue Lower, Toronto, ON M8Z 4C5 is located in Stonegate-Queensway, Toronto W07, Ontario (M8Z 4C5).
How many bedrooms and bathrooms does 7 Ashmore Avenue Lower, Toronto, ON M8Z 4C5 have?
7 Ashmore Avenue Lower, Toronto, ON M8Z 4C5 features 1 bedroom, 1 bathroom, and 1 parking space.
What type of property is 7 Ashmore Avenue Lower, Toronto, ON M8Z 4C5?
7 Ashmore Avenue Lower, Toronto, ON M8Z 4C5 is a Detached (Bungalow) listing under MLS® #W14140084.
Ready to go See it?
Looking to Sell Your
Bungalow?
Recommended Properties
Similar price range properties in Toronto W07