Log In to Your Account
Key Highlights
Property Description
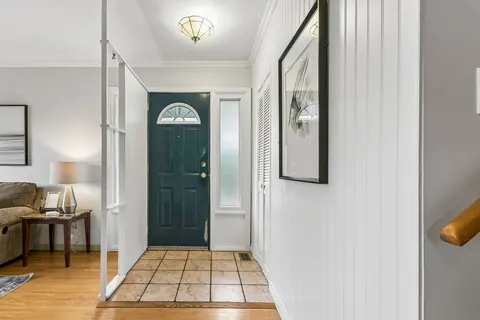
Welcome to 7 Emmott Ave, located in the desirable Oakridge community of Toronto, just minutes from Victoria Park TTC Station! An excellent opportunity for first-time home buyers, young couples, and small families looking to enter the Toronto market and build equity. Freshly painted throughout and mo...
Property Details
Interior Features
Exterior Features
Inclusions & Exclusions
All Existing Electrical Light Fixtures, Fridge x 2, Stove x 2, Range Hood x 2, Washer and Dryer, A/C, Furnace, Hot Water Tank (owned).
Loading map...
| Room | Dimensions | Features |
|---|---|---|
| Bedroom 2 | 5.41 x 4.62 m | Pocket Doors, Hardwood Floor, Closet |
| Bedroom 3 | 4.04 x 3.79 m | Hardwood Floor, Large Window, Overlooks Backyard |
| Bedroom | 2.85 x 2.41 m | Laminate |
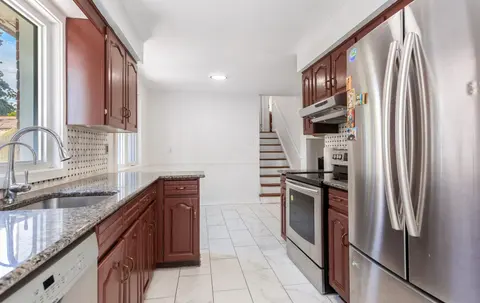
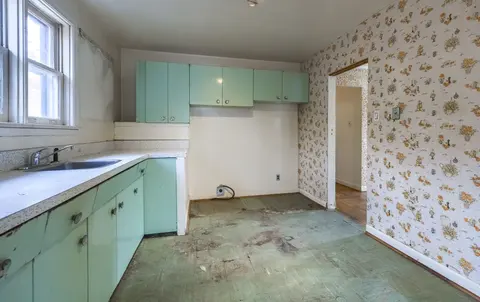
| Kitchen | 4.17 x 2.54 m | Open Concept, Stone Counters, Hardwood Floor |
| Room | 5.72 x 3.3 m | Combined w/Kitchen, Open Concept, Tile Floor |
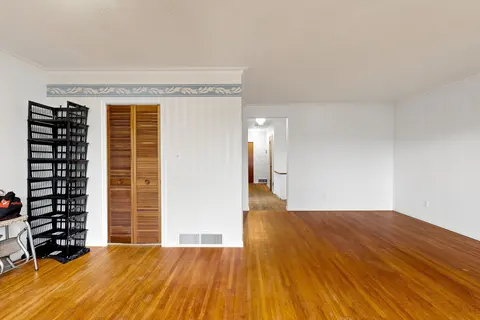
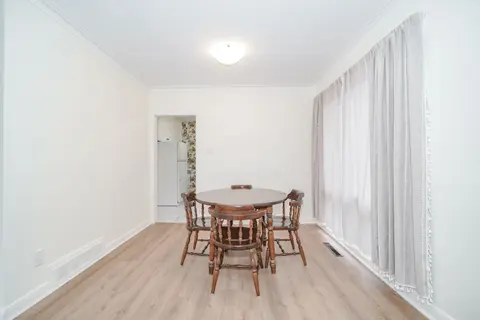
| Dining Room | 6.68 x 3.05 m | Combined w/Living, Hardwood Floor, Open Concept |
| Kitchen | 5.72 x 3.3 m | Tile Floor, Combined w/Dining, Backsplash |
| Bedroom | 4.95 x 3.38 m | Window, Laminate |
| Primary Bedroom | 4.55 x 4.62 m | Hardwood Floor, 2 Pc Ensuite, Closet |
| Living Room | 6.68 x 3.05 m | Hardwood Floor, Open Concept, Combined w/Living |
Property History & Sales Records
MLS® price updates, past transaction records, and status changes
| Date | Event / Status | Price | Type | MLS® # |
|---|---|---|---|---|
| Sep 21, 2026 | Price Change | $779,000 | For Sale | E13810112 |
Frequently Asked Questions
What is the asking price of 7 Emmott Avenue, Toronto, ON M1L 2X2?
7 Emmott Avenue, Toronto, ON M1L 2X2 in Toronto E06, Ontario is currently listed at $779,000 CAD.
Where is 7 Emmott Avenue, Toronto, ON M1L 2X2 located?
7 Emmott Avenue, Toronto, ON M1L 2X2 is located in Oakridge, Toronto E06, Ontario (M1L 2X2).
How many bedrooms and bathrooms does 7 Emmott Avenue, Toronto, ON M1L 2X2 have?
7 Emmott Avenue, Toronto, ON M1L 2X2 features 4 bedrooms, 3 bathrooms, and 1 parking space.
What type of property is 7 Emmott Avenue, Toronto, ON M1L 2X2?
7 Emmott Avenue, Toronto, ON M1L 2X2 is a Detached (Bungalow) listing under MLS® #E13810112.
Ready to go See it?
Looking to Sell Your
Bungalow?
Recommended Properties
Similar price range properties in Toronto E06