Log In to Your Account
$579,900
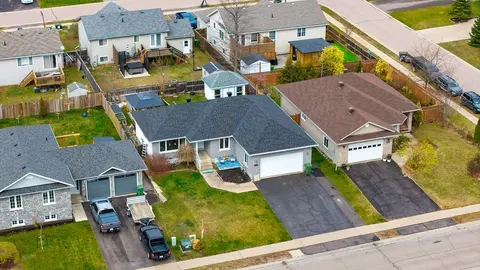
7 Jermyn Street, Whitby
Key Highlights
Property Description
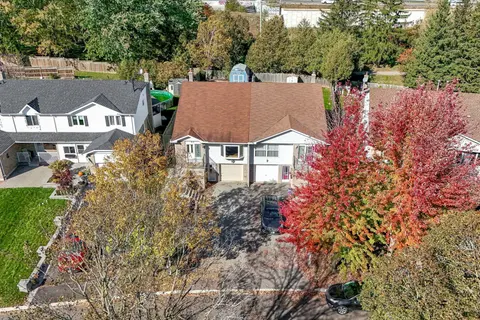
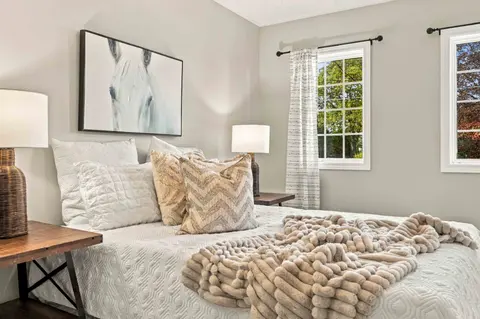
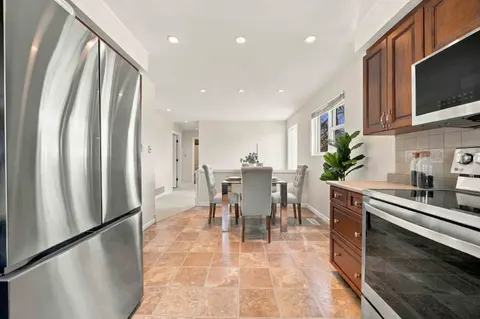
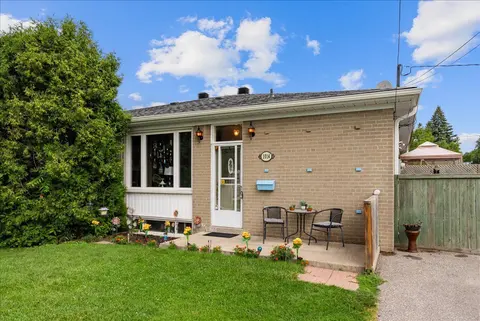
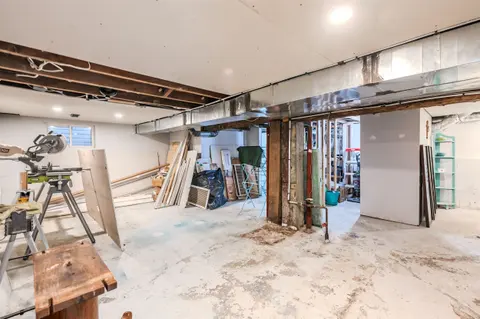
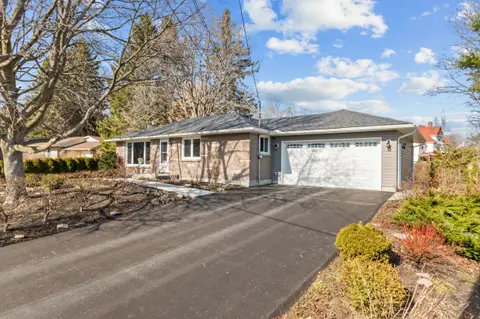
Your haven awaits! Welcome to this charming home located in the safe and desirable West Lynde community. This home boasts a large south facing bay window bringing loads of sunshine into your living and dining room where your family will spend time creating many memories. Freshly painted Living, d...
Property Details
Interior Features
Exterior Features
Inclusions & Exclusions
Two Refrigerators, Two Stoves, Dishwasher, Washer (2025) & Dryer (2025), Chest Freezer, All Elf's, Hot Water Tank
None
Loading map...
| Room | Dimensions | Features |
|---|---|---|
| Bedroom 2 | 2.43 x 3.61 m | Laminate, Window, Closet |
| Breakfast | 4.38 x 3.26 m | Vinyl Floor, Window, Combined w/Kitchen |
| Kitchen | 4.38 x 3.26 m | Vinyl Floor, Window, Open Concept |
| Kitchen | 2.36 x 3.65 m | Laminate |
| Family Room | 5 x 3.26 m | Broadloom, W/O To Yard |
| Recreation | 4.25 x 11.01 m | Laminate |
| Living Room | 7.25 x 4 m | Laminate, Combined w/Dining, Bay Window |
| Primary Bedroom | 3.44 x 4.46 m | Laminate, Window, Closet |
| Bedroom 3 | 2.65 x 3.47 m | Laminate, Window, Closet |
| Dining Room | 7.25 x 4 m | Laminate, Combined w/Living, Open Concept |
Property History & Sales Records
MLS® price updates, past transaction records, and status changes
| Date | Event / Status | Price | Type | MLS® # |
|---|---|---|---|---|
| Nov 11, 2026 | New | $579,900 | For Sale | E14171076 |
Frequently Asked Questions
What is the asking price of 7 Jermyn Street, Whitby, ON L1N 5M4?
7 Jermyn Street, Whitby, ON L1N 5M4 in Whitby, Ontario is currently listed at $579,900 CAD.
Where is 7 Jermyn Street, Whitby, ON L1N 5M4 located?
7 Jermyn Street, Whitby, ON L1N 5M4 is located in Lynde Creek, Whitby, Ontario (L1N 5M4).
How many bedrooms and bathrooms does 7 Jermyn Street, Whitby, ON L1N 5M4 have?
7 Jermyn Street, Whitby, ON L1N 5M4 features 3 bedrooms, 2 bathrooms, and 3 parking spaces.
What type of property is 7 Jermyn Street, Whitby, ON L1N 5M4?
7 Jermyn Street, Whitby, ON L1N 5M4 is a Detached (Backsplit 4) listing under MLS® #E14171076.
Ready to go See it?
Looking to Sell Your
Bungalow?
Recommended Properties
Similar price range properties in Whitby