Log In to Your Account
$779,900
7 Scotchdale Avenue, Toronto
Key Highlights
Property Description
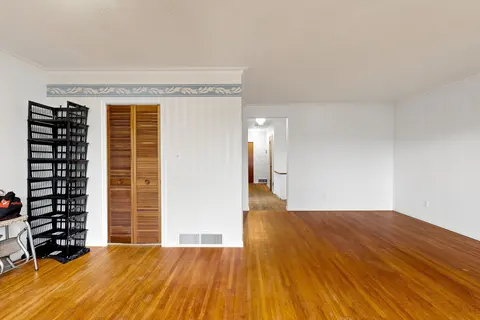
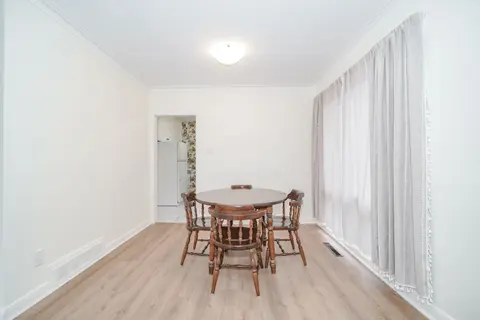
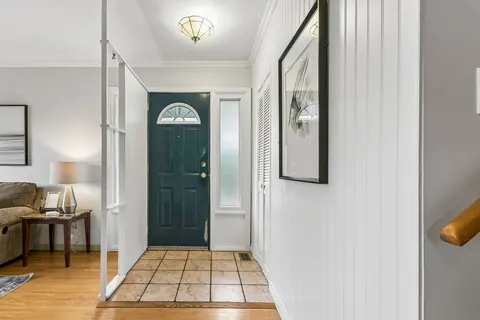
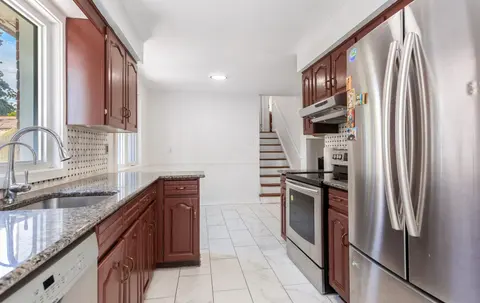
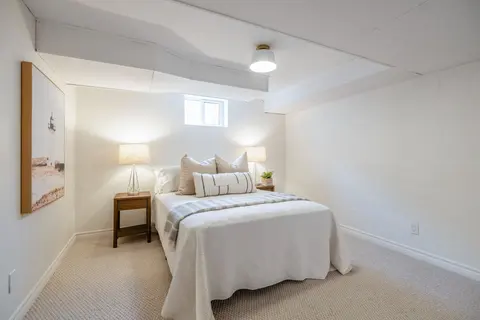
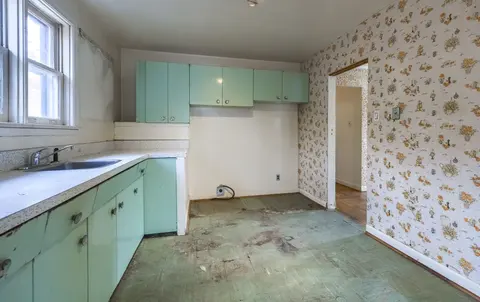
Welcome to 7 Scotchdale Ave. in the sought-after Eglinton East neighbourhood. This home has excellent curb appeal and is on a 47.9 foot wide lot with south facing backyard. This solid 3+1 bedroom raised bungalow features 2 bathrooms, separate side entry, eat-in kitchen, combined Living and Dining ro...
Property Details
Interior Features
Exterior Features
Inclusions & Exclusions
FRIDGE, GAS STOVE, WASHER DRYER, AIR CONDITIONER (AS IS), LAUNDRY TUB, SHED, ALL WINDOW COVERINGS, ALL ELECTRIC LIGHT FIXTURES. ROOF RE-SHINGLED (APPROX 2021),
Loading map...
| Room | Dimensions | Features |
|---|---|---|
| Bedroom 2 | 2.91 x 3.32 m | Window, Closet |
| Kitchen | 2.46 x 4.26 m | Eat-in Kitchen, Vinyl Floor |
| Furnace Room | 2.45 x 3.25 m | Unfinished, Above Grade Window, Laundry Sink |
| Dining Room | 2.01 x 3.3 m | Crown Moulding, Combined w/Living, Window |
| Bedroom | 3.23 x 5.84 m | Above Grade Window, Double Closet |
| Living Room | 3.45 x 4.06 m | Crown Moulding, Combined w/Dining, Large Window |
| Recreation | 8.95 x 4.11 m | Above Grade Window |
| Primary Bedroom | 3.31 x 3.31 m | Window, Closet |
| Bedroom 3 | 2.58 x 3.17 m | Window, Closet |
Property History & Sales Records
MLS® price updates, past transaction records, and status changes
| Date | Event / Status | Price | Type | MLS® # |
|---|---|---|---|---|
| Oct 15, 2026 | New | $779,900 | For Sale | E14084438 |
Frequently Asked Questions
What is the asking price of 7 Scotchdale Avenue, Toronto, ON M1J 2N4?
7 Scotchdale Avenue, Toronto, ON M1J 2N4 in Toronto E08, Ontario is currently listed at $779,900 CAD.
Where is 7 Scotchdale Avenue, Toronto, ON M1J 2N4 located?
7 Scotchdale Avenue, Toronto, ON M1J 2N4 is located in Eglinton East, Toronto E08, Ontario (M1J 2N4).
How many bedrooms and bathrooms does 7 Scotchdale Avenue, Toronto, ON M1J 2N4 have?
7 Scotchdale Avenue, Toronto, ON M1J 2N4 features 4 bedrooms, 2 bathrooms, and 4 parking spaces.
What type of property is 7 Scotchdale Avenue, Toronto, ON M1J 2N4?
7 Scotchdale Avenue, Toronto, ON M1J 2N4 is a Detached (Bungalow) listing under MLS® #E14084438.
Ready to go See it?
Looking to Sell Your
Bungalow?
Recommended Properties
Similar price range properties in Toronto E08