Log In to Your Account
Key Highlights
Property Description
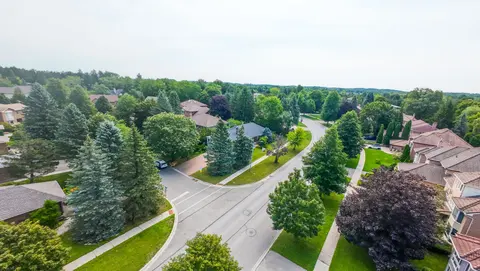
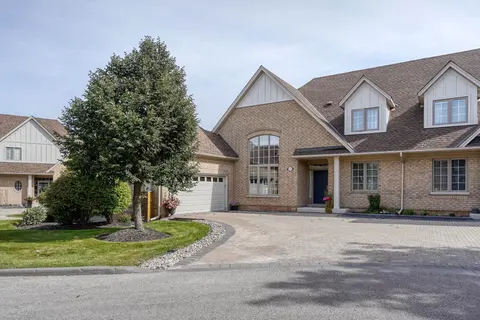
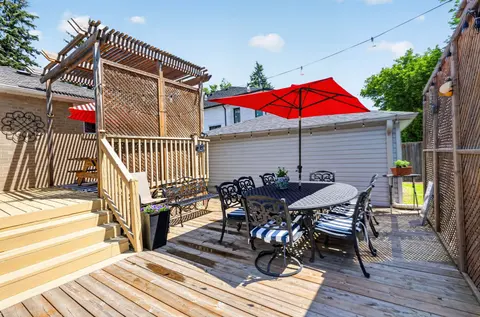
Prestigious Gated Community of Luxury Townhomes in the Heart of Aurora just mins to HWY 404 and ALL amenities! Immaculate with many upgraded features and maintained impeccably, original owners. Gorgeous Enclave of homes with Magnificent Gardens thru-out the community, Fabulous curb appeal! Inglewood...
Property Details
Interior Features
Exterior Features
Inclusions & Exclusions
all window coverings, all light fixtures, all ceiling fans, SS stove, SS fridge, SS built-in microwave, SS dishwasher, washer, dryer, garage door opener and remote, CAC, Cvac, gas line for BBQ, closet organizers, 3 Tv's and brackets, bar fridge, freezer in lower level. Furnace approx 8years new
Loading map...
| Room | Dimensions | Features |
|---|---|---|
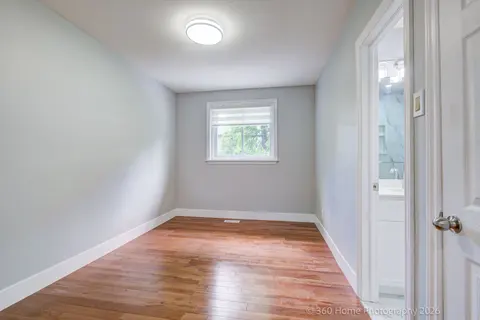
| Bedroom 2 | 3.66 x 3.38 m | Broadloom, 4 Pc Bath, Picture Window |
| Sitting | 3.93 x 2.87 m | Broadloom, Combined w/Br |
| Breakfast | 3.05 x 2.8 m | Open Concept, Tile Floor, Vaulted Ceiling(s) |
| Kitchen | 3.35 x 3.05 m | Open Concept, Modern Kitchen, Granite Counters |
| Bedroom 3 | 3.96 x 3.66 m | Broadloom, Walk-In Closet(s), Picture Window |
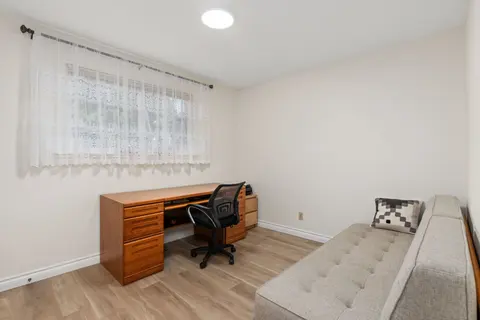
| Loft | 4.6 x 3.6 m | Hardwood Floor, Overlooks Family, B/I Desk |
| Primary Bedroom | 5.18 x 3.38 m | Hardwood Floor, 5 Pc Ensuite, Overlooks Backyard |
| Great Room | 5.18 x 3.9 m | Open Concept, Vaulted Ceiling(s), W/O To Patio |
| Dining Room | 0 x 0 m | Combined w/Living, Hardwood Floor, Coffered Ceiling(s) |
Property History & Sales Records
MLS® price updates, past transaction records, and status changes
| Date | Event / Status | Price | Type | MLS® # |
|---|---|---|---|---|
| Oct 19, 2026 | New | $1,095,000 | For Sale | N14094018 |
| Jul 8, 2026 | Terminated | $1,110,000 | For Sale | N13538370 |
Frequently Asked Questions
What is the asking price of 7 Wilton Trail, Aurora, ON L4G 7S9?
7 Wilton Trail, Aurora, ON L4G 7S9 in Aurora, Ontario is currently listed at $1,095,000 CAD.
Where is 7 Wilton Trail, Aurora, ON L4G 7S9 located?
7 Wilton Trail, Aurora, ON L4G 7S9 is located in Aurora Estates, Aurora, Ontario (L4G 7S9).
How many bedrooms and bathrooms does 7 Wilton Trail, Aurora, ON L4G 7S9 have?
7 Wilton Trail, Aurora, ON L4G 7S9 features 3 bedrooms, 3 bathrooms, and 4 parking spaces.
What type of property is 7 Wilton Trail, Aurora, ON L4G 7S9?
7 Wilton Trail, Aurora, ON L4G 7S9 is a Condo Townhouse (Bungaloft) listing under MLS® #N14094018.
Ready to go See it?
Looking to Sell Your
Bungalow?
Recommended Properties
Similar price range properties in Aurora