Log In to Your Account
Key Highlights
Property Description
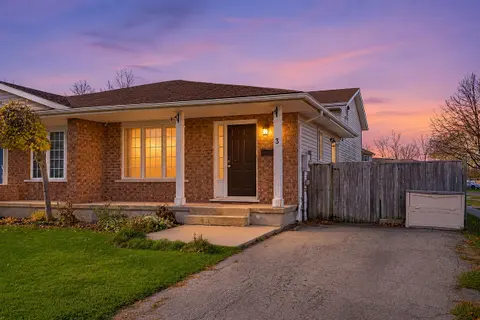
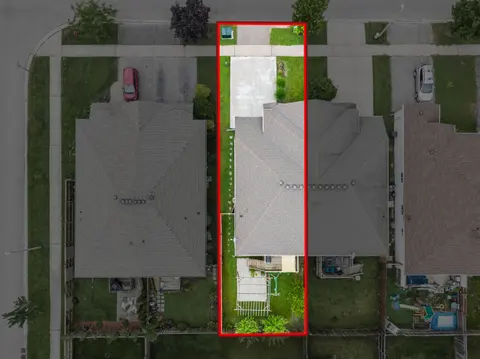
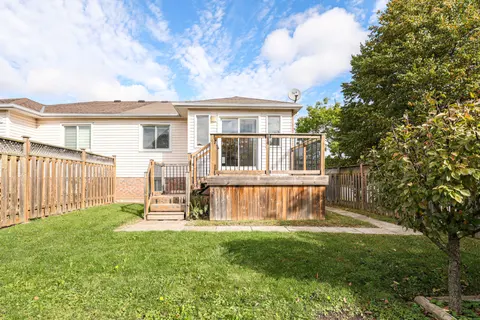
Experience an exciting waterfront lifestyle along the picturesque Welland River, where every day feels like a getaway. Whether it's boating at sunset, casting a line from your own backyard, or paddling out for a peaceful morning kayak, this property delivers the ultimate four-season water experience...
Property Details
Interior Features
Exterior Features
Inclusions & Exclusions
Fridge, stove, washer, dryer, microwave
None
Loading map...
| Room | Dimensions | Features |
|---|---|---|
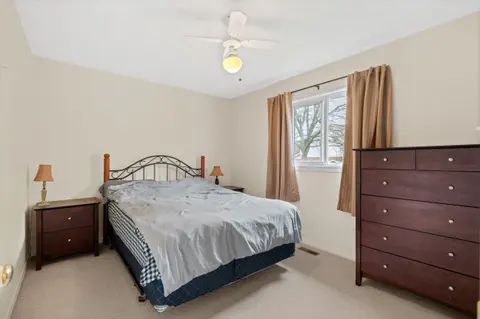
| Bedroom | 3.62 x 5.43 m | N/A |
| Living Room | 3.45 x 3.39 m | N/A |
| Bathroom | 1.83 x 2.47 m | 3 Pc Bath |
| Bedroom | 2.97 x 2.27 m | N/A |
| Dining Room | 4.22 x 2.37 m | N/A |
| Mud Room | 1.55 x 12.5 m | N/A |
| Workshop | 3.38 x 5.48 m | N/A |
| Laundry | 2.9 x 2.47 m | N/A |
| Bedroom | 2.95 x 2.84 m | N/A |
| Kitchen | 2.97 x 2.27 m | N/A |
| Bathroom | 2.58 x 1.84 m | 4 Pc Bath |
Property History & Sales Records
MLS® price updates, past transaction records, and status changes
| Date | Event / Status | Price | Type | MLS® # |
|---|---|---|---|---|
| Aug 18, 2026 | Price Change | $499,900 | For Sale | X13689316 |
| May 2, 2026 | Terminated | $539,900 | For Sale | X13074190 |
Frequently Asked Questions
What is the asking price of 70 RIVERSIDE Drive, Welland, ON L3C 5E2?
70 RIVERSIDE Drive, Welland, ON L3C 5E2 in Welland, Ontario is currently listed at $499,900 CAD.
Where is 70 RIVERSIDE Drive, Welland, ON L3C 5E2 located?
70 RIVERSIDE Drive, Welland, ON L3C 5E2 is located in 772 - Broadway, Welland, Ontario (L3C 5E2).
How many bedrooms and bathrooms does 70 RIVERSIDE Drive, Welland, ON L3C 5E2 have?
70 RIVERSIDE Drive, Welland, ON L3C 5E2 features 3 bedrooms, 2 bathrooms, and 3 parking spaces.
What type of property is 70 RIVERSIDE Drive, Welland, ON L3C 5E2?
70 RIVERSIDE Drive, Welland, ON L3C 5E2 is a Detached (Bungalow) listing under MLS® #X13689316.
Ready to go See it?
Looking to Sell Your
Bungalow?
Recommended Properties
Similar price range properties in Welland