Log In to Your Account
$1,075,000
701 Buffalo Road, Fort Erie
Key Highlights
Property Description
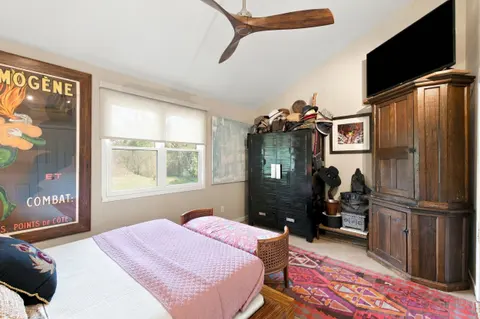
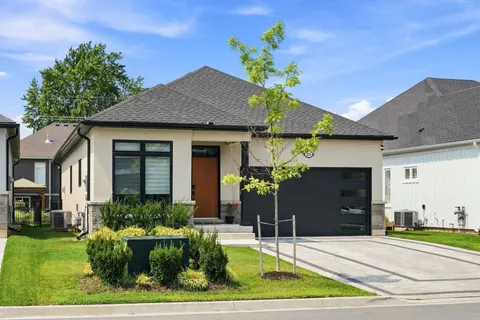
THIS IS THE ONE! Custom Built In 2023 Luxury 2325 sq ft Bungalow. Walk in to Large Bright Foyer to Open Concept Living Room with Gas Fireplace & 18 foot Vaulted Ceilings. 3/4" Engineered Hardwood and Porcelain Flooring on Main Floor. Amazing Kitchen Features centre Island with Seating, Quartz Counte...
Property Details
Interior Features
Exterior Features
Loading map...
| Room | Dimensions | Features |
|---|---|---|
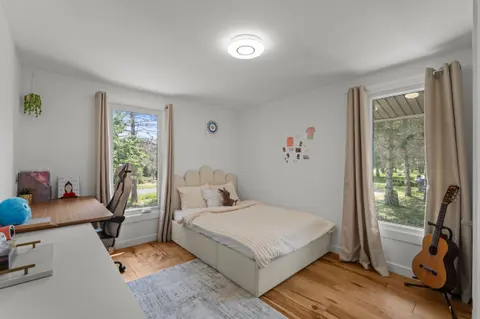
| Bedroom 3 | 3.32 x 3.32 m | N/A |
| Bedroom 2 | 3.38 x 3.08 m | N/A |
| Pantry | 2.2 x 1.25 m | Bar Sink |
| Kitchen | 4.6 x 4.48 m | Eat-in Kitchen |
| Bedroom 4 | 3.26 x 2.78 m | N/A |
| Bathroom | 3.38 x 2.16 m | N/A |
| Foyer | 7.35 x 5.3 m | N/A |
| Bathroom | 1.74 x 1.59 m | 2 Pc Bath |
| Primary Bedroom | 4.45 x 4.33 m | Ensuite Bath, French Doors |
| Bathroom | 3.48 x 3.17 m | 5 Pc Ensuite, Soaking Tub |
| Great Room | 9.18 x 5.49 m | Combined w/Dining, Gas Fireplace |
| Cold Room/Cantina | 3.99 x 2.83 m | N/A |
| Laundry | 3.23 x 2.13 m | N/A |
Property History & Sales Records
MLS® price updates, past transaction records, and status changes
| Date | Event / Status | Price | Type | MLS® # |
|---|---|---|---|---|
| Aug 10, 2026 | Price Change | $1,075,000 | For Sale | X13656584 |
Frequently Asked Questions
What is the asking price of 701 Buffalo Road, Fort Erie, ON L2A 5G7?
701 Buffalo Road, Fort Erie, ON L2A 5G7 in Fort Erie, Ontario is currently listed at $1,075,000 CAD.
Where is 701 Buffalo Road, Fort Erie, ON L2A 5G7 located?
701 Buffalo Road, Fort Erie, ON L2A 5G7 is located in 334 - Crescent Park, Fort Erie, Ontario (L2A 5G7).
How many bedrooms and bathrooms does 701 Buffalo Road, Fort Erie, ON L2A 5G7 have?
701 Buffalo Road, Fort Erie, ON L2A 5G7 features 4 bedrooms, 3 bathrooms, and 6 parking spaces.
What type of property is 701 Buffalo Road, Fort Erie, ON L2A 5G7?
701 Buffalo Road, Fort Erie, ON L2A 5G7 is a Detached (Bungalow) listing under MLS® #X13656584.
Ready to go See it?
Looking to Sell Your
Bungalow?
Recommended Properties
Similar price range properties in Fort Erie