Log In to Your Account
$629,000
704 County Rd 15, Stone Mills
Key Highlights
Property Description
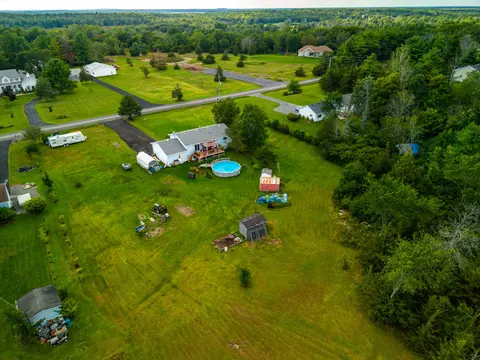
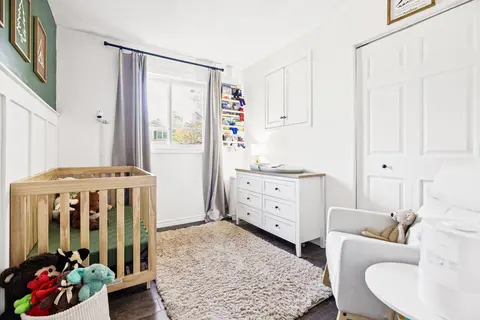
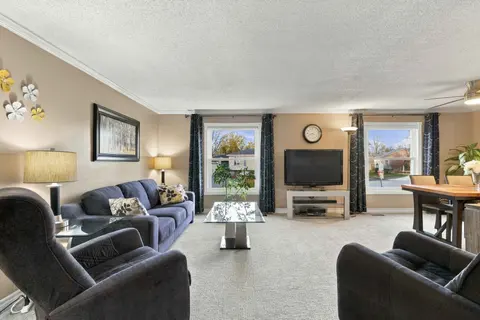
Super Clean & Bright 3 Bdrm + Den Year Round Lake House W/Approx. 227Ft Of Water Frontage On Highly Sought After Beaver Lake! Situated On A Large, Private & Serene Lot W/Western Views Offering Stunning Sunsets! Swim & Fish From The 20 Ft Floating Dock! Completely Reno'd Incl. 2nd Story Primary Bedro...
Property Details
Interior Features
Exterior Features
Inclusions & Exclusions
S/S Fridge, Stove, D/W, Hood Fan, Washer/Dryer, All Electric Light Fixtures, All Window Covers, U.V Filter, Water Softener, Hot Water Tank (Owned), T.V Bracket, Dining Room Table W/6 Chairs, Double Bed In Bedroom Facing Driveway, Central Vac, Canoe, Pedal Boat, Snow Blower, 2 Sheds. Floating 20 Ft Dock, 16x32 FT Deck W/Pergola, 40 Ft Sea Container, 14 Ft Aluminum Fishing Boat W/4 HP Motor, Riding Lawnmower, Storage Dresser In Sheds, BBQ.
White Linen Drapery In Dining Room, Chest Freezer In Laundry Room
Loading map...
| Room | Dimensions | Features |
|---|---|---|
| Dining Room | 5.23 x 2.34 m | W/O To Deck, Overlook Water, Combined w/Living |
| Primary Bedroom | 3.69 x 3.64 m | Overlook Water, Walk-In Closet(s), 4 Pc Ensuite |
| Bedroom 2 | 3.62 x 3.04 m | Closet, Vinyl Floor, Overlook Water |
| Bedroom 3 | 4.51 x 2 m | Closet, Vinyl Floor, Pot Lights |
| Living Room | 4.65 x 3.54 m | Vinyl Floor, Fireplace, Combined w/Dining |
| Den | 4.66 x 2 m | W/O To Deck, Overlook Water, Vinyl Floor |
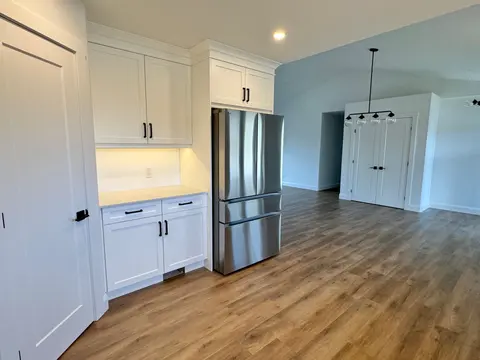
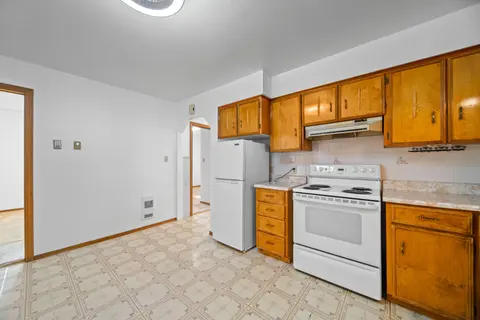
| Kitchen | 4.65 x 2.38 m | Stainless Steel Appl, Open Concept, Vinyl Floor |
Property History & Sales Records
MLS® price updates, past transaction records, and status changes
| Date | Event / Status | Price | Type | MLS® # |
|---|---|---|---|---|
| Oct 19, 2026 | Price Change | $629,000 | For Sale | X14092214 |
Frequently Asked Questions
What is the asking price of 704 County Rd 15, Stone Mills, ON K0K 3G0?
704 County Rd 15, Stone Mills, ON K0K 3G0 in Stone Mills, Ontario is currently listed at $629,000 CAD.
Where is 704 County Rd 15, Stone Mills, ON K0K 3G0 located?
704 County Rd 15, Stone Mills, ON K0K 3G0 is located in 63 - Stone Mills, Stone Mills, Ontario (K0K 3G0).
How many bedrooms and bathrooms does 704 County Rd 15, Stone Mills, ON K0K 3G0 have?
704 County Rd 15, Stone Mills, ON K0K 3G0 features 3 bedrooms, 2 bathrooms, and 8 parking spaces.
What type of property is 704 County Rd 15, Stone Mills, ON K0K 3G0?
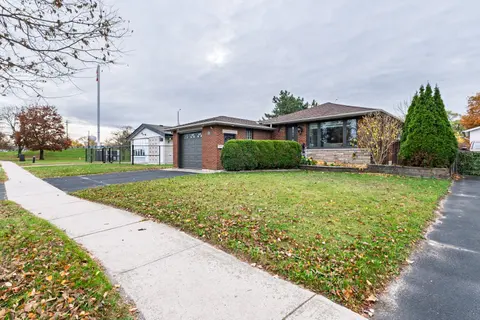
704 County Rd 15, Stone Mills, ON K0K 3G0 is a Detached (Bungaloft) listing under MLS® #X14092214.
Ready to go See it?
Looking to Sell Your
Bungalow?
Recommended Properties
Similar price range properties in Stone Mills