Log In to Your Account
Key Highlights
Property Description
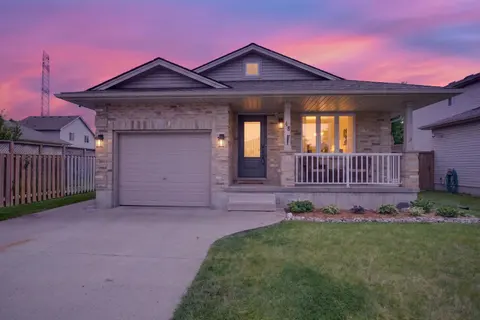
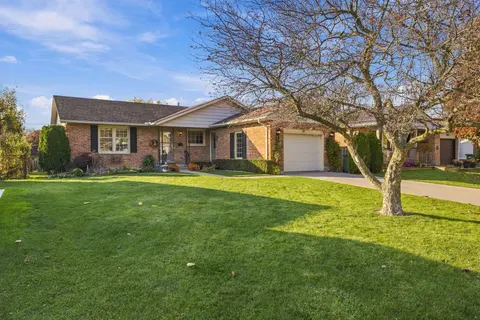
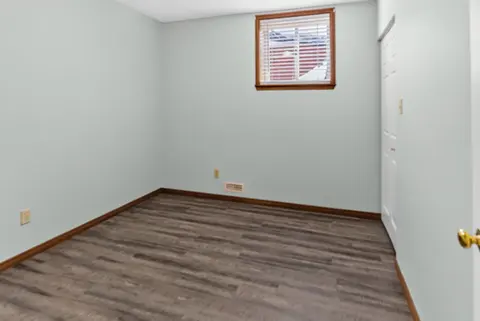
Lake Margaret Area, 4 Level Backsplit, Great Area Close to Many Schools, Walking Trails, Lake, Park. 3 Bedroom, 2 Baths, Garage, Double Concrete Laneway, Fenced Rear Yard, Large Shed, Rear Deck, Large Front Covered Porch, All 4 Levels are Finished. Large Cold Room, Gas Fireplace, Cheater Ensuite Bat...
Property Details
Interior Features
Exterior Features
Inclusions & Exclusions
Window Coverings, Fridge, Stove, Dishwasher, Microwave Oven. All in as is condition.
Large TV & Bracket, Washer & Dryer Combo. Fridge & Freezer in Lower Utility Room.
Loading map...
| Room | Dimensions | Features |
|---|---|---|
| Family Room | 5.5 x 4.1 m | N/A |
| Recreation | 3.1 x 5.5 m | N/A |
| Laundry | 1.9 x 4.1 m | N/A |
| Utility Room | 2.9 x 3.3 m | N/A |
| Living Room | 3.3 x 3.5 m | N/A |
| Kitchen | 3.3 x 3.65 m | N/A |
| Other | 2.3 x 2.8 m | N/A |
| Bedroom | 3.1 x 4.1 m | N/A |
| Cold Room/Cantina | 1.3 x 6 m | N/A |
| Dining Room | 3.3 x 3 m | N/A |
| Primary Bedroom | 3.15 x 5.15 m | N/A |
| Foyer | 2.1 x 2.4 m | N/A |
| Other | 0.8 x 2.9 m | N/A |
| Bedroom | 2.7 x 3.6 m | N/A |
Property History & Sales Records
MLS® price updates, past transaction records, and status changes
| Date | Event / Status | Price | Type | MLS® # |
|---|---|---|---|---|
| Jul 24, 2026 | Price Change | $574,900 | For Sale | X13603280 |
Frequently Asked Questions
What is the asking price of 72 Axford Parkway, St. Thomas, ON N5R 6E7?
72 Axford Parkway, St. Thomas, ON N5R 6E7 in St. Thomas, Ontario is currently listed at $574,900 CAD.
Where is 72 Axford Parkway, St. Thomas, ON N5R 6E7 located?
72 Axford Parkway, St. Thomas, ON N5R 6E7 is located in St. Thomas, St. Thomas, Ontario (N5R 6E7).
How many bedrooms and bathrooms does 72 Axford Parkway, St. Thomas, ON N5R 6E7 have?
72 Axford Parkway, St. Thomas, ON N5R 6E7 features 3 bedrooms, 2 bathrooms, and 3 parking spaces.
What type of property is 72 Axford Parkway, St. Thomas, ON N5R 6E7?
72 Axford Parkway, St. Thomas, ON N5R 6E7 is a Detached (Backsplit 4) listing under MLS® #X13603280.
Ready to go See it?
Looking to Sell Your
Bungalow?
Recommended Properties
Similar price range properties in St. Thomas