Log In to Your Account
$1,279,000
72 Bowerbank Drive, Toronto C14
Key Highlights
Property Description
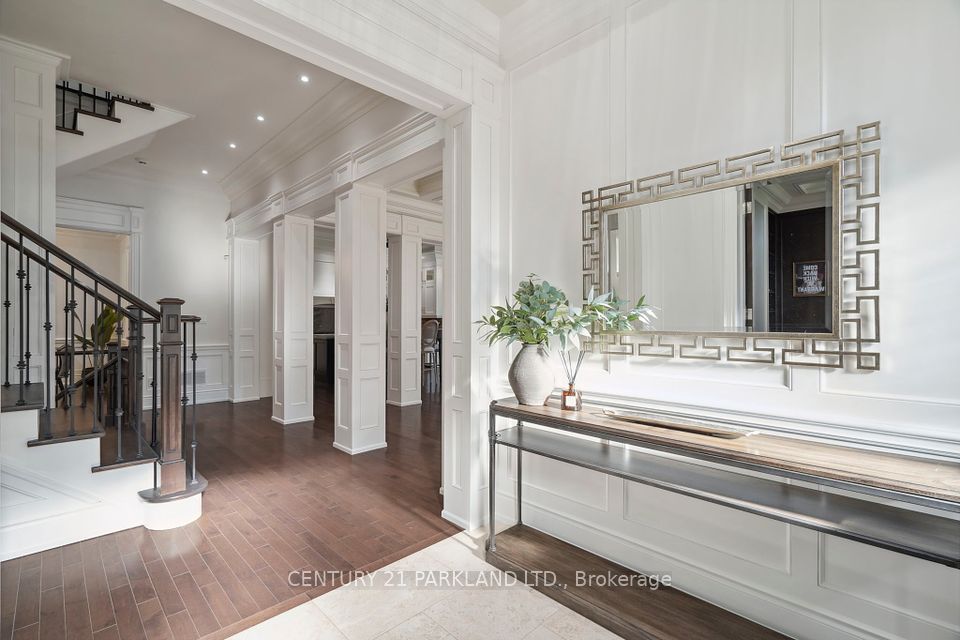
A charming and inviting home surrounded by a mature mugo pine, stunning Japanese maple, lush green lawn, and a beautiful pear tree with seasonal blossoms and harvests. Nestled in a quiet, safe, and highly sought-after neighbourhood, this meticulously maintained residence is in immaculate move-in condition, offering timeless character, exceptional comfort, and outstanding future potential.Grand double entry doors open to a spacious foyer. The bright and spacious living and dining areas feature hardwood flooring and a large picture window that fills the home with abundant natural light. The kitchen offers a walk-out to a deck overlooking the expansive private fully fenced backyard - perfect for entertaining, gardening, or relaxing outdoors.The upper level features three generously sized bedrooms. The ground-level primary bedroom includes a 2-piece ensuite and direct walk-out access to the backyard. The lower level offers a warm and inviting family room with a charming wood-burning fireplace, large closet, and flexible space ideal for recreation, a home office, or an additional bedroom. A spacious laundry/furnace room includes a 3-piece bathroom and additional crawl-space storage.Potential to easily expand to a double driveway with parking for up to five vehicles. Exceptional future possibilities include a potential: build two-storey garden suite, or redesign open-concept main floor, or add second-storey side addition, or redevelop into luxury custom home (buyer to verify zoning, permits, and development potential). Conveniently located just minutes from Yonge St, TTC, Finch Subway Station, parks, restaurants, shops, supermarkets, Centerpoint Mall, North York Centre, and scenic hiking/biking trails, with quick access to Highways 401 and 404. A rare opportunity in a highly desirable location - a must see!
Property Details
Interior Features
Exterior Features
Loading map...
Room Details
| Room | Level | Dimensions | Features |
|---|---|---|---|
Living Room | Main | 6.32 × 5.74 m(20'9" × 18'10") | Hardwood FloorPicture WindowOpen Concept |
Dining Room | Main | 3.63 × 2.87 m(11'11" × 9'5") | Hardwood FloorCombined w/LivingOverlooks Backyard |
Kitchen | Main | 3.45 × 3.25 m(11'4" × 10'8") | Eat-in KitchenW/O To DeckCeramic Floor |
Bedroom | Ground | 4.60 × 3.48 m(15'1" × 11'5") | 2 Pc EnsuiteW/O To YardHardwood Floor |
Foyer | Ground | 5.79 × 2.24 m(19'0" × 7'4") | Double DoorsHardwood FloorCloset |
Primary Bedroom | Second | 4.47 × 3.66 m(14'8" × 12'0") | Hardwood FloorClosetSouth View |
Bedroom 2 | Second | 3.38 × 2.77 m(11'1" × 9'1") | Hardwood FloorClosetSouth View |
Bedroom 3 | Second | 4.01 × 3.66 m(13'2" × 12'0") | Hardwood FloorDouble ClosetOverlooks Backyard |
Family Room | Lower | 5.00 × 4.24 m(16'5" × 13'11") | FireplaceParquetLarge Closet |
Laundry | Lower | 6.38 × 4.70 m(20'11" × 15'5") | 3 Pc BathAbove Grade WindowConcrete Floor |
Living Room
Dining Room
Kitchen
Bedroom
Foyer
Primary Bedroom
Bedroom 2
Bedroom 3
Family Room
Laundry
Ready to go See it?
Looking to Sell Your
Bungalow?
Similar Bungalows
Similar price and style bungalows in Toronto C14


Nearby Bungalows
More available bungalows located near Newtonbrook East