Log In to Your Account
$459,900
727 Johnston Crescent, Kincardine
Key Highlights
Property Description
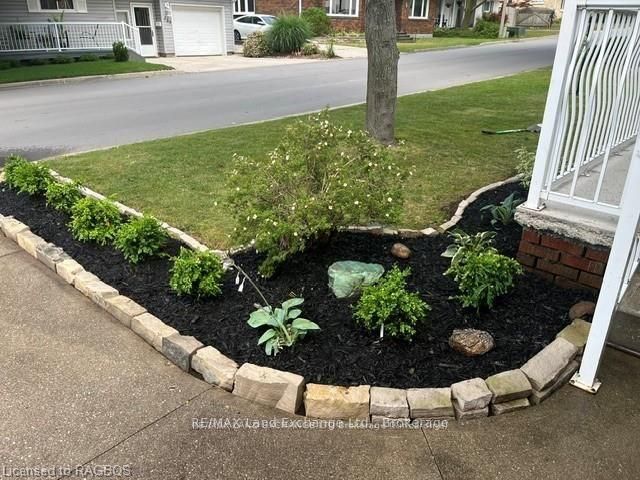
Great starter or retirement property for those looking to embark in the housing market or a place to right size to. Located in a family friendly neighbourhood that is close to schools, Community Centre, grocery store and other businesses makes this a perfect choice. 3 bedrooms, 4 piece bathroom, open concept kitchen, living room and dining area all located on the main and second floor of this split level home. A large deck is located off the dining room for easy access to the back yard to bbq, entertain or watch the kids or pets. The lower level offers a family room, laundry and office/4th bedroom. Since purchasing the home owner has installed the brand new bathroom, flooring, paint, soffit and fascia. The location is on a corner lot and hedges encompass most of the back/side yard for an abundance of privacy. Hydro equal billing is $176/month.
Property Details
Interior Features
Exterior Features
Loading map...
Room Details
| Room | Level | Dimensions |
|---|---|---|
Bedroom | Main | 2.16 × 2.74 m(7'1" × 9'0") |
Bedroom 2 | Main | 3.41 × 2.49 m(11'2" × 8'2") |
Bedroom 3 | Main | 3.01 × 3.77 m(9'11" × 12'4") |
Foyer | Main | 2.07 × 1.40 m(6'9" × 4'7") |
Kitchen | Second | 2.43 × 3.01 m(8'0" × 9'11") |
Dining Room | Second | 3.01 × 3.10 m(9'11" × 10'2") |
Living Room | Second | 3.47 × 4.90 m(11'5" × 16'1") |
Family Room | Basement | 5.27 × 3.77 m(17'3" × 12'4") |
Laundry | Basement | 1.79 × 3.01 m(5'10" × 9'11") |
Office | Basement | 2.34 × 3.44 m(7'8" × 11'3") |
Bedroom
Bedroom 2
Bedroom 3
Foyer
Kitchen
Dining Room
Living Room
Family Room
Laundry
Office
Ready to go See it?
Looking to Sell Your
Bungalow?
Similar Bungalows
Similar price and style bungalows in Kincardine



Nearby Bungalows
More available bungalows located near Kincardine