Log In to Your Account
Key Highlights
Property Description
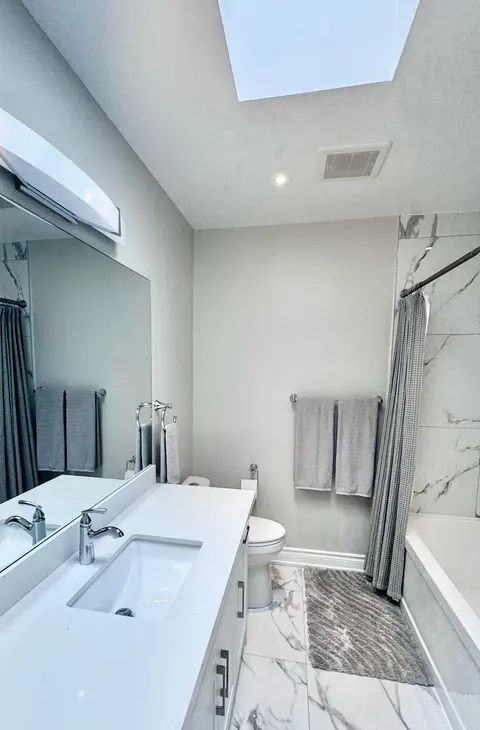
Move-In Ready Bungalow In A Very High Demand North York Neighbourhood! Thoughtfully Upgraded By The Current Owner: Furnace, AC & Electrical Breaker Panel (2019); Windows, Laminate Flooring on Main floor, Kitchen Countertops & R60 Attic Insulation (2021); Main Floor Freshly Painted With Updated Light...
Property Details
Interior Features
Exterior Features
Inclusions & Exclusions
Fridge, Stove, Dishwasher, Range hood in the main floor kitchen, gas range, fridge in the basement. Washer, Dryer. Security System "as is" (working but never used)
Loading map...
| Room | Dimensions | Features |
|---|---|---|
| Kitchen | 4.75 x 3.25 m | Vinyl Floor, Combined w/Laundry, Above Grade Window |
| Bedroom 3 | 3.05 x 2.74 m | Laminate, Closet, Large Window |
| Kitchen | 4.57 x 2.74 m | Tile Floor, Stainless Steel Appl, W/O To Deck |
| Dining Room | 3.15 x 2.97 m | Laminate, Crown Moulding, Overlooks Backyard |
| Living Room | 5.46 x 3.93 m | Laminate, Crown Moulding, Overlooks Frontyard |
| Primary Bedroom | 4.8 x 3.35 m | Laminate, Large Window, Large Closet |
| Bedroom 2 | 3.09 x 3.05 m | Laminate, Closet, Large Window |
| Recreation | 5.3 x 3.78 m | Vinyl Floor, Above Grade Window, Electric Fireplace |
| Bedroom | 5.49 x 3.4 m | Tile Floor, Above Grade Window, Walk-In Closet(s) |
Property History & Sales Records
MLS® price updates, past transaction records, and status changes
| Date | Event / Status | Price | Type | MLS® # |
|---|---|---|---|---|
| Oct 7, 2026 | Price Change | $1,099,000 | For Sale | C13870448 |
Frequently Asked Questions
What is the asking price of 73 Houston Crescent, Toronto, ON M2J 3H7?
73 Houston Crescent, Toronto, ON M2J 3H7 in Toronto C15, Ontario is currently listed at $1,099,000 CAD.
Where is 73 Houston Crescent, Toronto, ON M2J 3H7 located?
73 Houston Crescent, Toronto, ON M2J 3H7 is located in Don Valley Village, Toronto C15, Ontario (M2J 3H7).
How many bedrooms and bathrooms does 73 Houston Crescent, Toronto, ON M2J 3H7 have?
73 Houston Crescent, Toronto, ON M2J 3H7 features 4 bedrooms, 2 bathrooms, and 4 parking spaces.
What type of property is 73 Houston Crescent, Toronto, ON M2J 3H7?
73 Houston Crescent, Toronto, ON M2J 3H7 is a Detached (Bungalow-Raised) listing under MLS® #C13870448.
Ready to go See it?
Looking to Sell Your
Bungalow?
Recommended Properties
Similar price range properties in Toronto C15