Log In to Your Account
$1,690,000
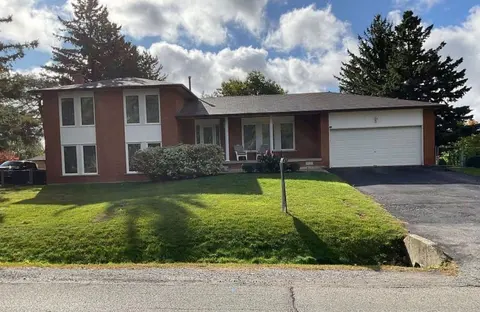
74 W Miramichi Bay Road, Saugeen Shores
Key Highlights
Property Description
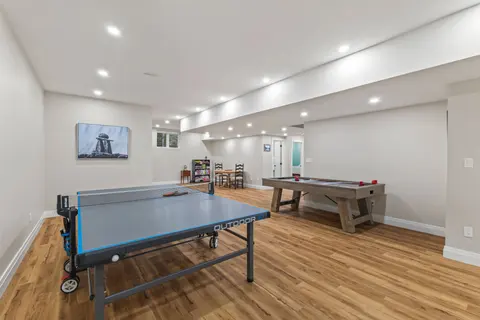
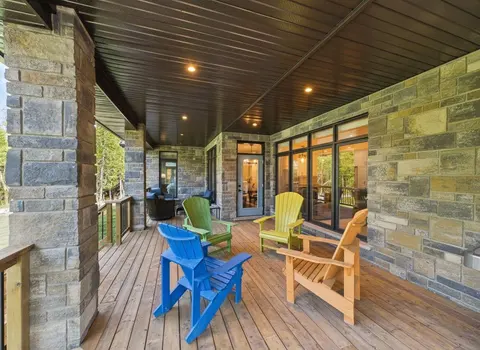
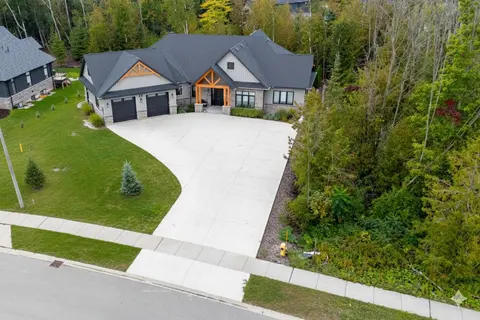
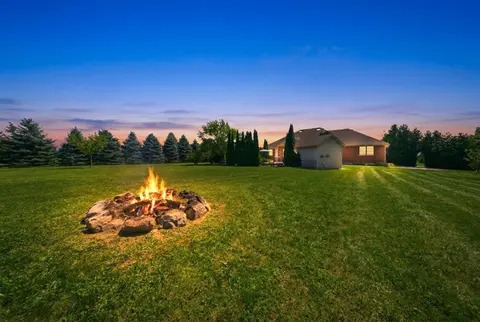
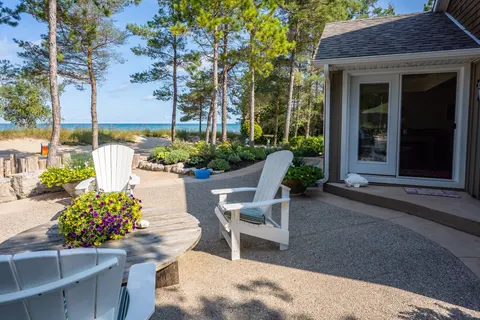
Welcome to 74 Miramichi Bay Saugeen Shores! Magnificent large side split home sits directly on Miramichi Bay. Panoramic views of Lake Huron on multiple sides. Ample windows bringing in the sunshine. This home was built for entertaining, featuring 5 bedrooms. Wonderful for family and friends. This h...
Property Details
Interior Features
Exterior Features
Inclusions & Exclusions
Refrigerator, stove, oven, dishwasher, ELF, water softener, water heater, sewage pump, sump pump, carbon monoxide and smoke detectors, washer, dryer, wood stove and insert wood fireplace, window coverings, garage door opener.
Seller's personal belongings
Loading map...
| Room | Dimensions | Features |
|---|---|---|
| Bedroom 3 | 5.23 x 4.88 m | N/A |
| Breakfast | 3.61 x 2.79 m | N/A |
| Dining Room | 4.27 x 4.22 m | Hardwood Floor, French Doors, Open Concept |
| Other | 5.26 x 2.44 m | N/A |
| Bedroom | 4.11 x 3.89 m | N/A |
| Bathroom | 3.76 x 2.82 m | Soaking Tub, Tile Floor, Separate Shower |
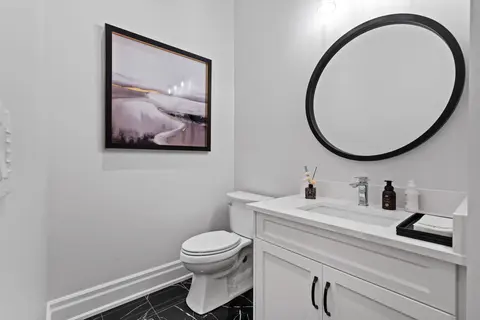
| Bathroom | 2.24 x 0 m | 2 Pc Bath, Tile Floor |
| Great Room | 22.2 x 6.76 m | Fireplace Insert, Hardwood Floor, Stone Fireplace |
| Other | 5.2 x 3.89 m | N/A |
| Other | 2.39 x 2.01 m | N/A |
| Mud Room | 6.45 x 1.96 m | Tile Floor |
| Family Room | 5.87 x 5.46 m | Wood Stove, Casement Windows, Hardwood Floor |
| Foyer | 4.9 x 2.95 m | Tile Floor, Vaulted Ceiling(s), Open Concept |
| Bedroom 2 | 4.17 x 3.89 m | N/A |
| Primary Bedroom | 4.17 x 3.94 m | Casement Windows, Hardwood Floor, Closet |
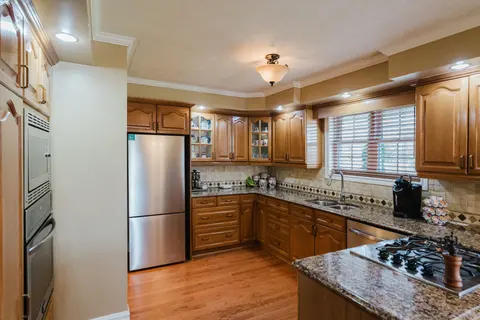
| Kitchen | 15.1 x 4.6 m | B/I Appliances, Bay Window, Side Door |
| Laundry | 2.03 x 1.19 m | N/A |
| Bathroom | 2.6 x 1.8 m | Tile Floor |
| Bedroom | 4.11 x 3.89 m | N/A |
| Utility Room | 9.1 x 8.11 m | N/A |
Property History & Sales Records
MLS® price updates, past transaction records, and status changes
| Date | Event / Status | Price | Type | MLS® # |
|---|---|---|---|---|
| Mar 9, 2026 | Price Change | $1,690,000 | For Sale | X12862272 |
Frequently Asked Questions
What is the asking price of 74 W Miramichi Bay Road, Saugeen Shores, ON N0H 2C6?
74 W Miramichi Bay Road, Saugeen Shores, ON N0H 2C6 in Saugeen Shores, Ontario is currently listed at $1,690,000 CAD.
Where is 74 W Miramichi Bay Road, Saugeen Shores, ON N0H 2C6 located?
74 W Miramichi Bay Road, Saugeen Shores, ON N0H 2C6 is located in Saugeen Shores, Saugeen Shores, Ontario (N0H 2C6).
How many bedrooms and bathrooms does 74 W Miramichi Bay Road, Saugeen Shores, ON N0H 2C6 have?
74 W Miramichi Bay Road, Saugeen Shores, ON N0H 2C6 features 7 bedrooms, 3 bathrooms, and 8 parking spaces.
What type of property is 74 W Miramichi Bay Road, Saugeen Shores, ON N0H 2C6?
74 W Miramichi Bay Road, Saugeen Shores, ON N0H 2C6 is a Detached (Sidesplit 4) listing under MLS® #X12862272.
Ready to go See it?
Looking to Sell Your
Bungalow?
Recommended Properties
Similar price range properties in Saugeen Shores