Log In to Your Account
Key Highlights
Property Description
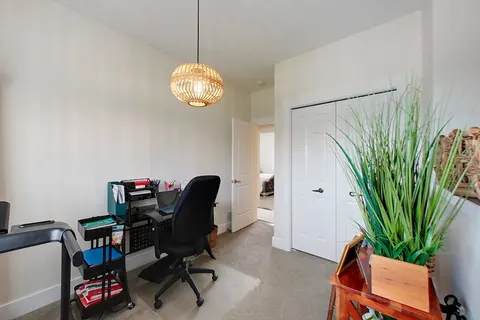
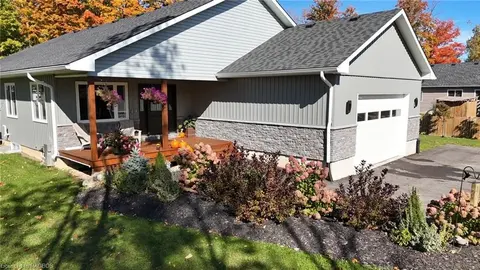
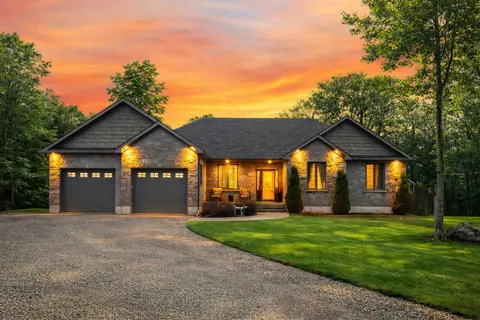
Every so often, a property becomes available that instantly makes you go wow! Welcome to 742034 Sideroad 4A in Desboro. As you approach the property, your instantly impressed with the almost 900' of stone fence surrounding the entire just under 1 acre property. Drive up the lane, the mature trees...
Property Details
Interior Features
Exterior Features
Inclusions & Exclusions
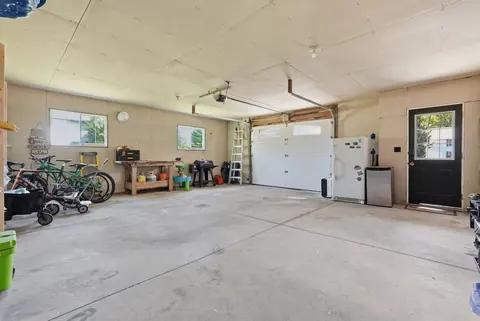
Fridge, Stove, Washer, Dryer, Wood Desk in Living Room, Workbench in Shop, chicken coop
Loading map...
| Room | Dimensions | Features |
|---|---|---|
| Utility Room | 3.12 x 2.46 m | N/A |
| Living Room | 5.23 x 5.11 m | N/A |
| Kitchen | 5.77 x 5.97 m | N/A |
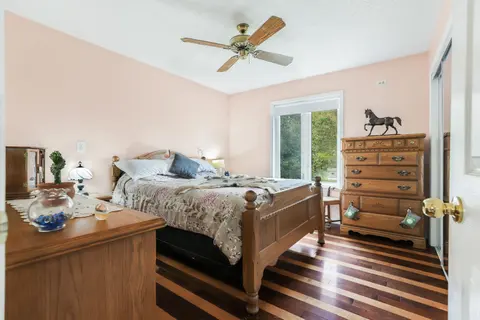
| Primary Bedroom | 4.42 x 3.53 m | N/A |
| Bathroom | 3.12 x 2.46 m | 4 Pc Bath |
| Bathroom | 3.84 x 1.91 m | 3 Pc Ensuite, Walk-In Closet(s) |
| Bedroom | 6.81 x 3.81 m | Walk-In Closet(s) |
| Dining Room | 5.26 x 3.23 m | N/A |
Property History & Sales Records
MLS® price updates, past transaction records, and status changes
| Date | Event / Status | Price | Type | MLS® # |
|---|---|---|---|---|
| Oct 27, 2026 | New | $799,900 | For Sale | X14120672 |
Frequently Asked Questions
What is the asking price of 742034 Sideroad 4A Side Road, Chatsworth, ON N0H 1K0?
742034 Sideroad 4A Side Road, Chatsworth, ON N0H 1K0 in Chatsworth, Ontario is currently listed at $799,900 CAD.
Where is 742034 Sideroad 4A Side Road, Chatsworth, ON N0H 1K0 located?
742034 Sideroad 4A Side Road, Chatsworth, ON N0H 1K0 is located in Chatsworth, Chatsworth, Ontario (N0H 1K0).
How many bedrooms and bathrooms does 742034 Sideroad 4A Side Road, Chatsworth, ON N0H 1K0 have?
742034 Sideroad 4A Side Road, Chatsworth, ON N0H 1K0 features 2 bedrooms, 2 bathrooms, and 11 parking spaces.
What type of property is 742034 Sideroad 4A Side Road, Chatsworth, ON N0H 1K0?
742034 Sideroad 4A Side Road, Chatsworth, ON N0H 1K0 is a Detached (Bungalow) listing under MLS® #X14120672.
Ready to go See it?
Looking to Sell Your
Bungalow?
Recommended Properties
Similar price range properties in Chatsworth