Log In to Your Account
$629,900
75 Pembroke Street, Whitewater Region
Key Highlights
Property Description
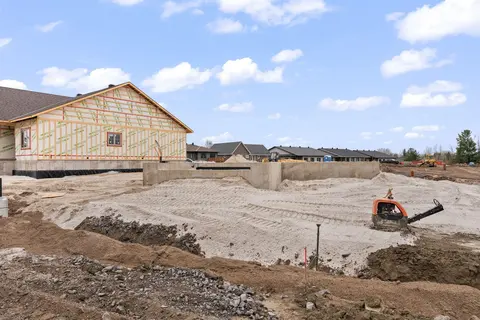
Where Home Meets Opportunity! Set on 1.6 acres, this all-brick bungalow offers the kind of flexibility today's buyers are searching for, whether that means room for a growing family, space for hobbies, a home based business, or simply the storage you've always needed. Natural light pours through the...
Property Details
Interior Features
Exterior Features
Inclusions & Exclusions
Washer, Dryer, All Drapery, Firewood, Desk in very back garage, moveable cupboard in second garage
All TV Mounts & their TVs; Compressor & Compressor Hose from second garage
Loading map...
| Room | Dimensions | Features |
|---|---|---|
| Bedroom 3 | 3.12 x 2.95 m | N/A |
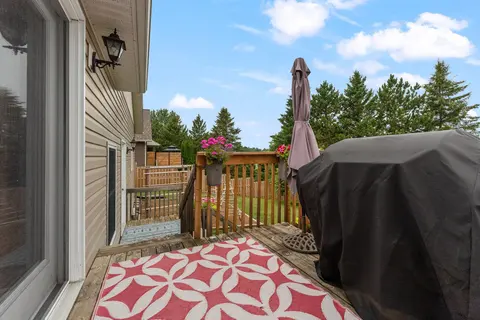
| Dining Room | 3.75 x 2.8 m | Combined w/Family, W/O To Deck |
| Kitchen | 4.19 x 3.7 m | B/I Ctr-Top Stove, B/I Oven, Combined w/Dining |
| Living Room | 4.2 x 5.16 m | Stone Fireplace |
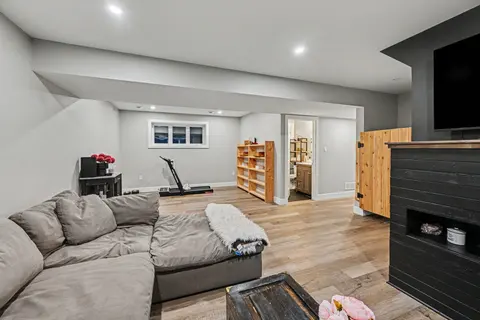
| Family Room | 6.5 x 8.4 m | Access To Garage, Gas Fireplace, Bar Sink |
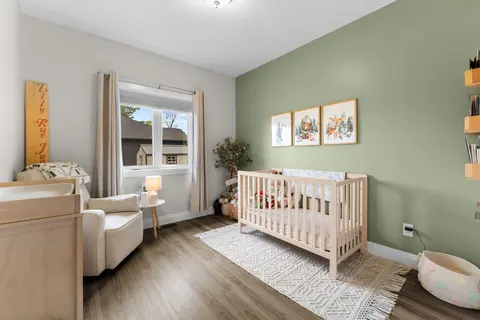
| Bedroom 2 | 3.12 x 3.68 m | N/A |
| Primary Bedroom | 3.67 x 4.19 m | His and Hers Closets, Semi Ensuite |
| Other | 7.4 x 4.2 m | W/O To Garden, Tile Floor |
| Bathroom | 1.03 x 1.41 m | N/A |
| Bathroom | 4.2 x 2.5 m | 4 Pc Bath |
Property History & Sales Records
MLS® price updates, past transaction records, and status changes
| Date | Event / Status | Price | Type | MLS® # |
|---|---|---|---|---|
| May 19, 2026 | Sold Conditional Escape | $629,900 | For Sale | X13146766 |
| Oct 20, 2025 | Terminated | $729,900 | For Sale | X12472311 |
Frequently Asked Questions
What is the asking price of 75 Pembroke Street, Whitewater Region, ON K0J 1K0?
75 Pembroke Street, Whitewater Region, ON K0J 1K0 in Whitewater Region, Ontario is currently listed at $629,900 CAD.
Where is 75 Pembroke Street, Whitewater Region, ON K0J 1K0 located?
75 Pembroke Street, Whitewater Region, ON K0J 1K0 is located in 582 - Cobden, Whitewater Region, Ontario (K0J 1K0).
How many bedrooms and bathrooms does 75 Pembroke Street, Whitewater Region, ON K0J 1K0 have?
75 Pembroke Street, Whitewater Region, ON K0J 1K0 features 3 bedrooms, 2 bathrooms, and 20 parking spaces.
What type of property is 75 Pembroke Street, Whitewater Region, ON K0J 1K0?
75 Pembroke Street, Whitewater Region, ON K0J 1K0 is a Detached (Bungalow) listing under MLS® #X13146766.
Ready to go See it?
Looking to Sell Your
Bungalow?
Recommended Properties
Similar price range properties in Whitewater Region