Log In to Your Account
$779,000
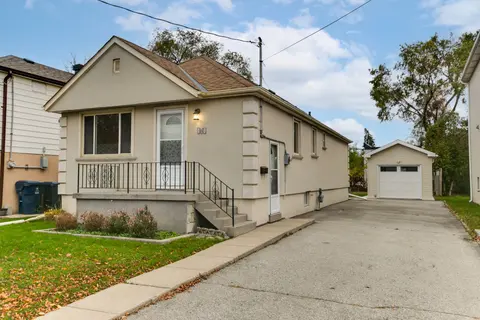
76 Mcintosh Street, Toronto
Key Highlights
Property Description
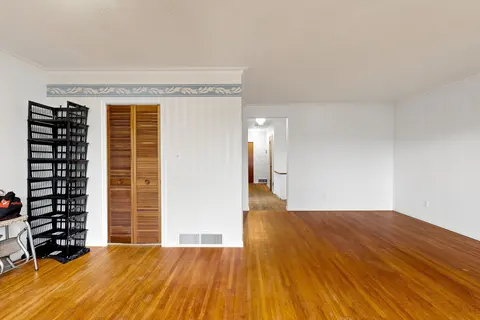
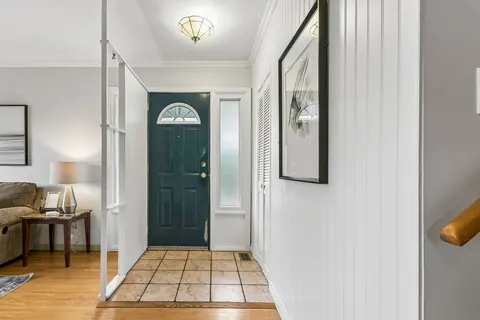
Welcome to this charming renovated 2-bedroom, 2-bathroom bungalow situated on a generous 35 x 120 ft lot in the highly desirable Birchcliffe Heights neighbourhood! Lovingly maintained by the same family for many years, this warm and inviting home offers plenty of character throughout. A welcoming fr...
Property Details
Interior Features
Exterior Features
Inclusions & Exclusions
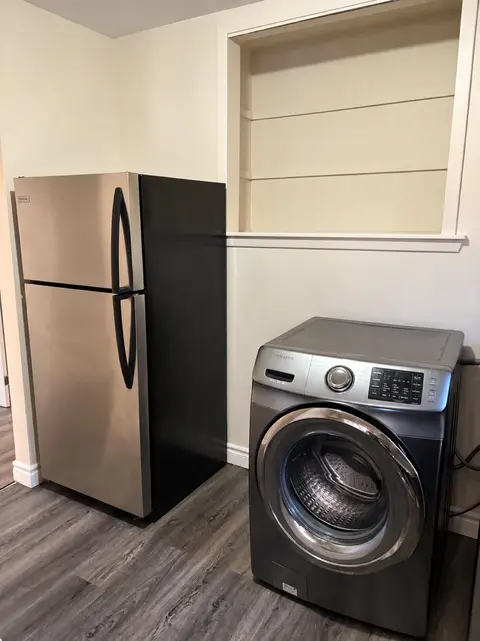
Basement fully waterproofed and spray foam insulated! Furnace & Ac (2015), ALL EXISTING WINDOW COVERINGS, ALL ELF'S, ALL APPLIANCES, WASHER/DRYER, LARGE BACKYARD SHED (WHICH CAN BE CONVERTED TO A GARAGE).
N/A
Loading map...
| Room | Dimensions | Features |
|---|---|---|
| Living Room | 3.8 x 4.1 m | Fireplace, Open Concept, Hardwood Floor |
| Foyer | 1.1 x 1.1 m | Closet, Tile Floor |
| Recreation | 5.5 x 6.7 m | Pot Lights, Laminate, Window |
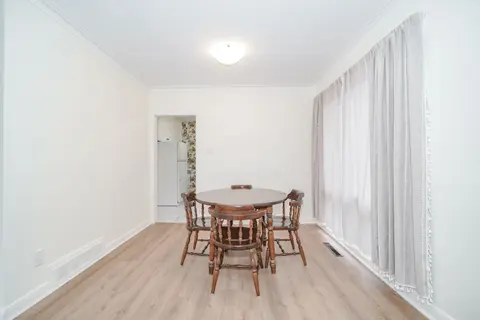
| Dining Room | 2.8 x 2.9 m | Hardwood Floor, Wainscoting, Open Concept |
| Bedroom | 3.1 x 4.1 m | Window, Closet, Broadloom |
| Laundry | 1.3 x 2.1 m | Laminate, Separate Room |
| Bedroom | 2.6 x 3.2 m | Closet, Broadloom, Window |
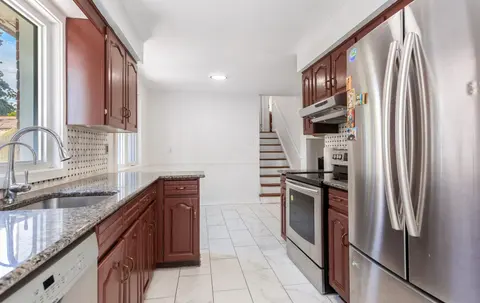
| Kitchen | 2.8 x 3.6 m | Hardwood Floor, Stone Counters, Window |
Property History & Sales Records
MLS® price updates, past transaction records, and status changes
| Date | Event / Status | Price | Type | MLS® # |
|---|---|---|---|---|
| Nov 5, 2026 | New | $779,000 | For Sale | E14151214 |
Frequently Asked Questions
What is the asking price of 76 McIntosh Street, Toronto, ON M1N 3Y7?
76 McIntosh Street, Toronto, ON M1N 3Y7 in Toronto E06, Ontario is currently listed at $779,000 CAD.
Where is 76 McIntosh Street, Toronto, ON M1N 3Y7 located?
76 McIntosh Street, Toronto, ON M1N 3Y7 is located in Birchcliffe-Cliffside, Toronto E06, Ontario (M1N 3Y7).
How many bedrooms and bathrooms does 76 McIntosh Street, Toronto, ON M1N 3Y7 have?
76 McIntosh Street, Toronto, ON M1N 3Y7 features 2 bedrooms, 2 bathrooms, and 5 parking spaces.
What type of property is 76 McIntosh Street, Toronto, ON M1N 3Y7?
76 McIntosh Street, Toronto, ON M1N 3Y7 is a Detached (Bungalow) listing under MLS® #E14151214.
Ready to go See it?
Looking to Sell Your
Bungalow?
Recommended Properties
Similar price range properties in Toronto E06