Log In to Your Account
$739,000
767 Oakwood Drive, Saugeen Shores
Key Highlights
Property Description
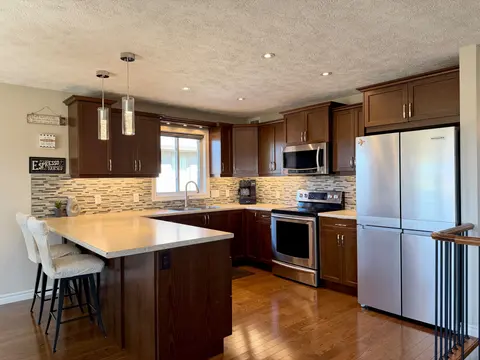
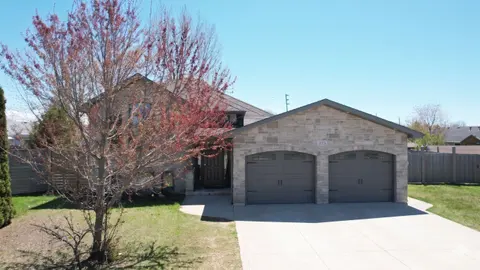
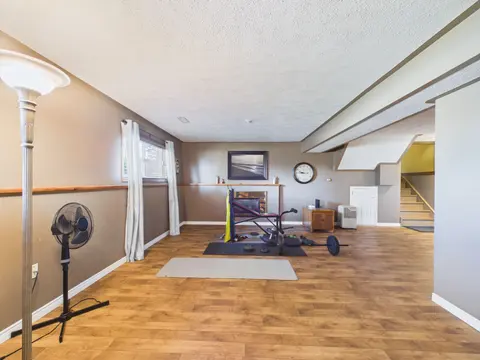
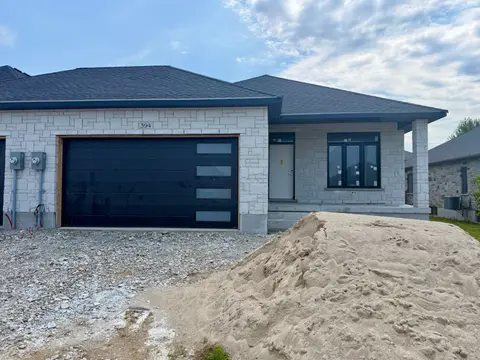
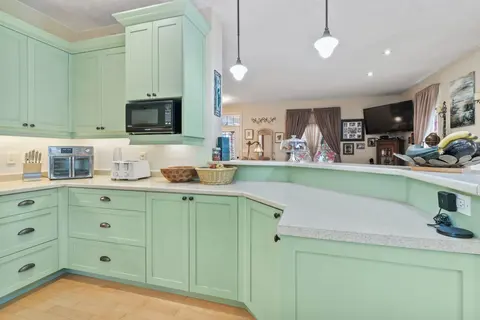
Discover 767 Oakwood Drive! Set on a generous corner lot in Saugeen Shores, this 4-bedroom home offers ~2,743 sq. ft. of finished living space. The open-concept kitchen is designed for both everyday living and effortless entertaining, featuring beautiful granite countertops, a wine fridge, and a spa...
Property Details
Interior Features
Exterior Features
Inclusions & Exclusions
Refrigerator, Wine Fridge, Stove, Built In Microwave, Dishwasher, Clothes Dryer, Washer, Custom Window Blinds
Loading map...
| Room | Dimensions | Features |
|---|---|---|
| Bathroom | 3.69 x 3.41 m | 4 Pc Ensuite |
| Bathroom | 2.56 x 2.47 m | 3 Pc Bath |
| Foyer | 1.89 x 2.52 m | Tile Floor, Skylight |
| Bedroom 3 | 4.27 x 4.27 m | Walk-In Closet(s) |
| Recreation | 9.55 x 10.49 m | Carpet Free |
| Bathroom | 2.99 x 1.59 m | 4 Pc Bath |
| Bedroom 4 | 2.77 x 3.38 m | Carpet Free |
| Kitchen | 5.46 x 2.06 m | N/A |
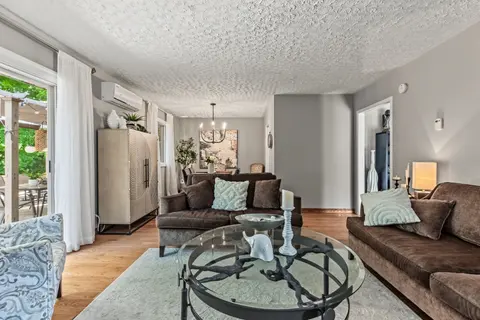
| Living Room | 5.31 x 7.52 m | Gas Fireplace, W/O To Patio, Hardwood Floor |
| Laundry | 2.64 x 1.7 m | N/A |
| Bedroom | 4.82 x 2.99 m | Carpet Free |
| Primary Bedroom | 3.69 x 3.69 m | Walk-In Closet(s), 4 Pc Ensuite |
| Kitchen | 3.48 x 0.33 m | Granite Counters, Open Concept |
| Dining Room | 3.08 x 3.72 m | Large Window, Hardwood Floor |
Property History & Sales Records
MLS® price updates, past transaction records, and status changes
| Date | Event / Status | Price | Type | MLS® # |
|---|---|---|---|---|
| Nov 6, 2026 | New | $739,000 | For Sale | X14155878 |
Frequently Asked Questions
What is the asking price of 767 Oakwood Drive, Saugeen Shores, ON N0H 2C4?
767 Oakwood Drive, Saugeen Shores, ON N0H 2C4 in Saugeen Shores, Ontario is currently listed at $739,000 CAD.
Where is 767 Oakwood Drive, Saugeen Shores, ON N0H 2C4 located?
767 Oakwood Drive, Saugeen Shores, ON N0H 2C4 is located in Saugeen Shores, Saugeen Shores, Ontario (N0H 2C4).
How many bedrooms and bathrooms does 767 Oakwood Drive, Saugeen Shores, ON N0H 2C4 have?
767 Oakwood Drive, Saugeen Shores, ON N0H 2C4 features 4 bedrooms, 3 bathrooms, and 6 parking spaces.
What type of property is 767 Oakwood Drive, Saugeen Shores, ON N0H 2C4?
767 Oakwood Drive, Saugeen Shores, ON N0H 2C4 is a Detached (Bungalow) listing under MLS® #X14155878.
Ready to go See it?
Looking to Sell Your
Bungalow?
Recommended Properties
Similar price range properties in Saugeen Shores