Log In to Your Account
Key Highlights
Property Description
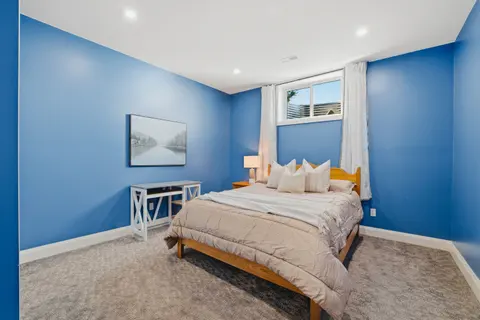
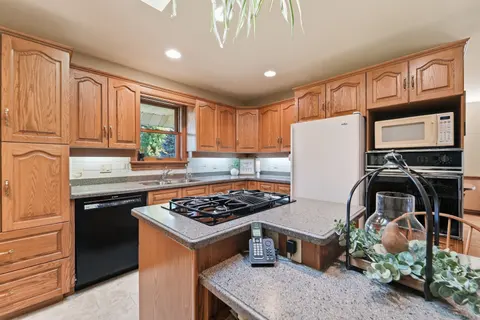
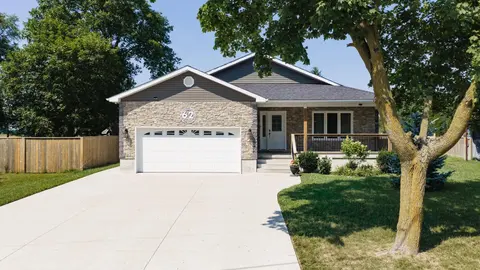
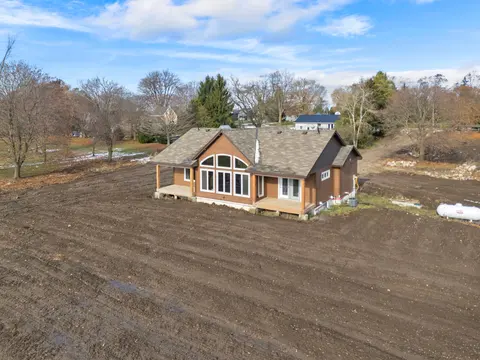
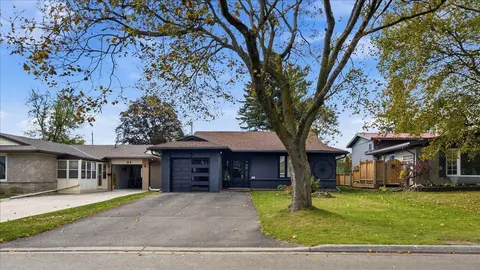
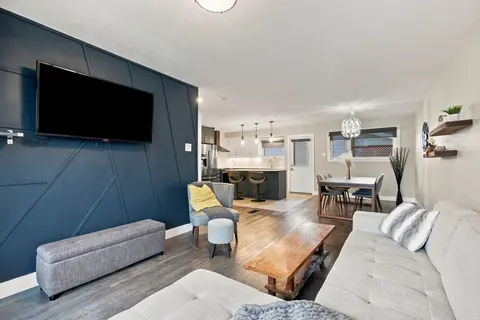
If room to roam is high on your wish list, this expansive 4+2 bedroom home on the edge of Clinton is a must-see. Perfectly positioned just steps from 67 acres of scenic trails in the local Conservation Area, this property seamlessly blends indoor space with outdoor lifestyle.The true heart of the ho...
Property Details
Interior Features
Exterior Features
Loading map...
| Room | Dimensions | Features |
|---|---|---|
| Dining Room | 7.37 x 3.58 m | N/A |
| Foyer | 6.15 x 3.26 m | Combined w/Laundry |
| Primary Bedroom | 7.79 x 5.59 m | Walk-In Closet(s), 4 Pc Ensuite |
| Bedroom 5 | 3.24 x 2.88 m | N/A |
| Family Room | 6.45 x 3.94 m | N/A |
| Bedroom 3 | 5.52 x 2.47 m | Walk-In Closet(s) |
| Bedroom 4 | 3.7 x 3.24 m | N/A |
| Living Room | 7.37 x 5.39 m | N/A |
| Bathroom | 2.28 x 1.49 m | 4 Pc Bath |
| Bathroom | N/A | N/A |
| Recreation | 7.57 x 8.15 m | N/A |
| Other | N/A | N/A |
| Great Room | 7.52 x 9.09 m | N/A |
| Bedroom | 3.63 x 4.57 m | N/A |
| Primary Bedroom | 5.61 x 7.8 m | N/A |
| Living Room | 3.99 x 6.48 m | N/A |
| Utility Room | 6.1 x 3.23 m | N/A |
| Bedroom | 4.37 x 3.89 m | N/A |
| Game Room | 7.52 x 8.1 m | N/A |
| Bathroom | N/A | N/A |
| Recreation | 7.4 x 3.81 m | N/A |
| Bathroom | 3.33 x 2.72 m | 4 Pc Ensuite |
| Other | 4.19 x 2.73 m | N/A |
| Bedroom | 4.48 x 3.49 m | N/A |
| Bathroom | 1.63 x 1.56 m | 2 Pc Bath |
| Great Room | 7.39 x 5.47 m | N/A |
| Kitchen | 3.23 x 6.91 m | N/A |
| Dining Room | 2.69 x 3.43 m | N/A |
| Kitchen | 6.92 x 3.07 m | N/A |
| Bedroom 2 | 4.31 x 3.85 m | N/A |
Property History & Sales Records
MLS® price updates, past transaction records, and status changes
| Date | Event / Status | Price | Type | MLS® # |
|---|---|---|---|---|
| Sep 14, 2026 | Price Change | $749,900 | For Sale | X13781364 |
Frequently Asked Questions
What is the asking price of 77872 LONDON Road, Huron East, ON N0M 1L0?
77872 LONDON Road, Huron East, ON N0M 1L0 in Huron East, Ontario is currently listed at $749,900 CAD.
Where is 77872 LONDON Road, Huron East, ON N0M 1L0 located?
77872 LONDON Road, Huron East, ON N0M 1L0 is located in Tuckersmith, Huron East, Ontario (N0M 1L0).
How many bedrooms and bathrooms does 77872 LONDON Road, Huron East, ON N0M 1L0 have?
77872 LONDON Road, Huron East, ON N0M 1L0 features 6 bedrooms, 3 bathrooms, and 10 parking spaces.
What type of property is 77872 LONDON Road, Huron East, ON N0M 1L0?
77872 LONDON Road, Huron East, ON N0M 1L0 is a Detached (Sidesplit) listing under MLS® #X13781364.
Ready to go See it?
Looking to Sell Your
Bungalow?
Recommended Properties
Similar price range properties in Huron East