Log In to Your Account
$4,700
78 Roxaline Street, Toronto
Key Highlights
Property Description
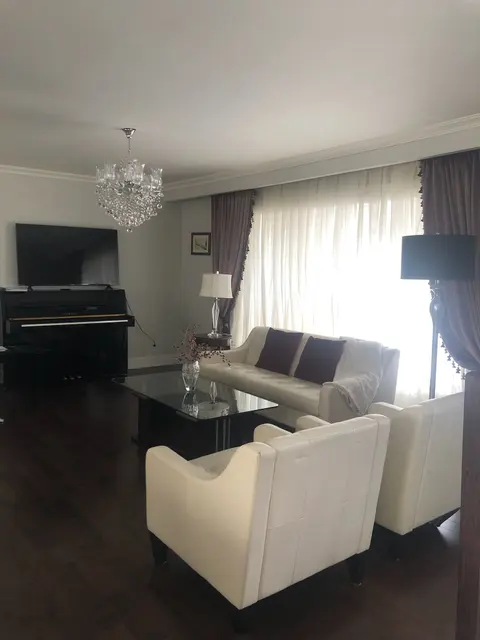
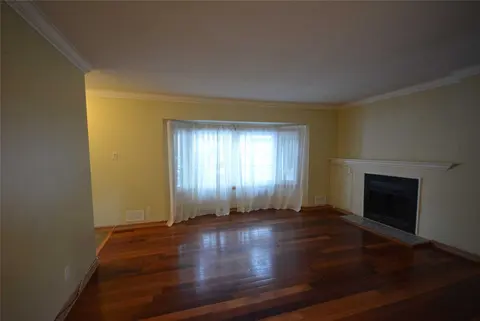
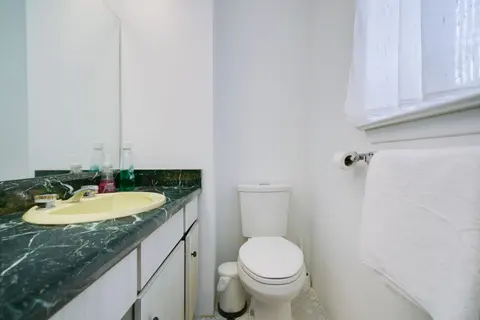
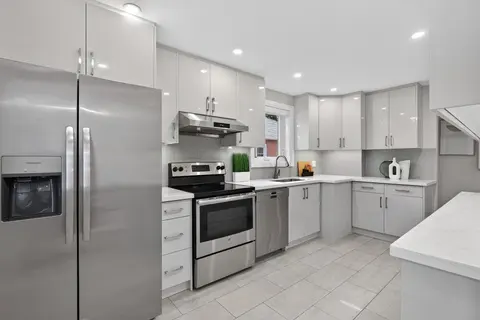
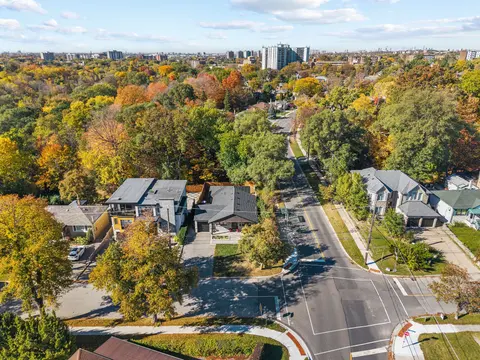
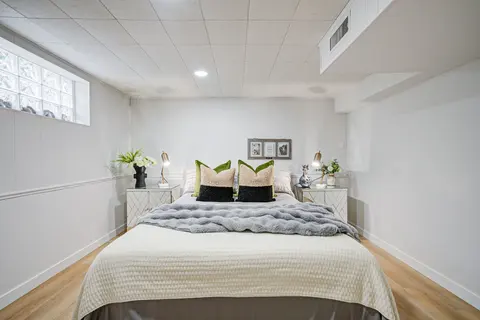
Welcome to 78 Roxaline St in Etobicoke. This spacious detached 4 level backsplit offers 4bedrooms, 3 bathrooms and 2 kitchens with generous living areas and ample room to spread out comfortably. The versatile layout is well suited to everyday family living or accommodating a multi generational house...
Property Details
Interior Features
Exterior Features
Loading map...
| Room | Dimensions | Features |
|---|---|---|
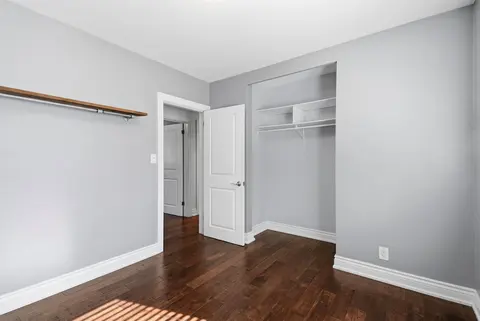
| Primary Bedroom | 12.9 x 14.8 m | Hardwood Floor, Large Closet |
| Bedroom 2 | 12.9 x 14.8 m | Hardwood Floor, 2 Pc Bath |
| Dining Room | 11.3 x 17.3 m | Hardwood Floor, Combined w/Living |
| Bedroom 3 | 37.4 x 11.9 m | Hardwood Floor, Closet |
| Bedroom 4 | 11.4 x 13.3 m | Parquet, Above Grade Window |
| Kitchen | 15.3 x 12.7 m | Window, Overlooks Backyard |
| Living Room | 19.6 x 26.7 m | Hardwood Floor, Combined w/Dining |
| Kitchen | 16.3 x 13.4 m | Ceramic Floor |
| Family Room | 11.3 x 13.4 m | Fireplace, Overlooks Backyard |
Property History & Sales Records
MLS® price updates, past transaction records, and status changes
| Date | Event / Status | Price | Type | MLS® # |
|---|---|---|---|---|
| Oct 27, 2026 | Leased | $4,700/mo | For Lease | W14119912 |
| Jun 23, 2026 | Sold | $1,650,000$1,399,000 | For Sale | W12913394 |
Frequently Asked Questions
What is the asking price of 78 Roxaline Street, Toronto, ON M9P 2Z2?
78 Roxaline Street, Toronto, ON M9P 2Z2 in Toronto W09, Ontario is currently listed at $4,700 CAD.
Where is 78 Roxaline Street, Toronto, ON M9P 2Z2 located?
78 Roxaline Street, Toronto, ON M9P 2Z2 is located in Humber Heights, Toronto W09, Ontario (M9P 2Z2).
How many bedrooms and bathrooms does 78 Roxaline Street, Toronto, ON M9P 2Z2 have?
78 Roxaline Street, Toronto, ON M9P 2Z2 features 4 bedrooms, 3 bathrooms, and 8 parking spaces.
What type of property is 78 Roxaline Street, Toronto, ON M9P 2Z2?
78 Roxaline Street, Toronto, ON M9P 2Z2 is a Detached (Backsplit 4) listing under MLS® #W14119912.
Ready to go See it?
Looking to Sell Your
Bungalow?
Recommended Properties
Similar price range properties in Toronto W09