Log In to Your Account
Key Highlights
Property Description
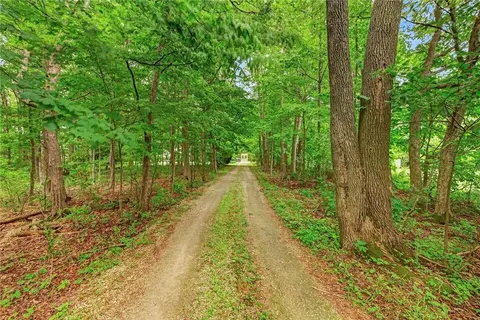
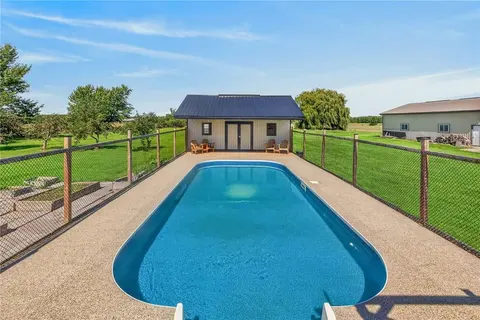
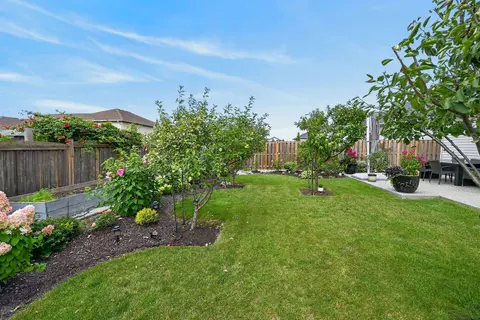
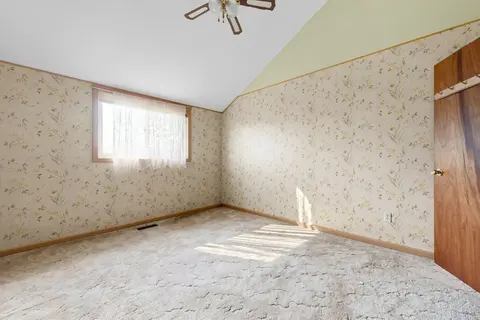
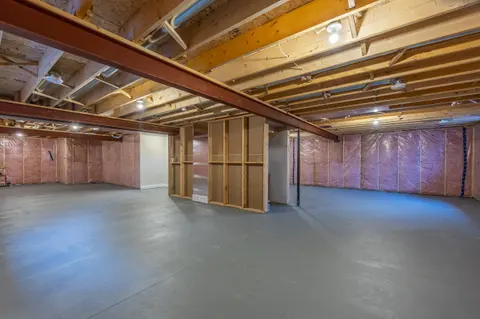
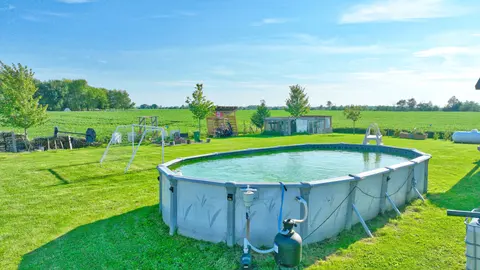
Welcome to your new home! Exceptional value in the heart of Haldimand County - this gorgeous property offers over 2,100 sq ft of finished living space on an incredibly large lot (100x350), bringing family living, weekend hobbies, and a functioning workshop together in one place. Inside, the carpet-f...
Property Details
Interior Features
Exterior Features
Inclusions & Exclusions
Fridge, Stove, Dishwasher, Microwave, Washer, Dryer, Under-Sink Drinking Water Filtration System, Electric Water Heater, Propane Furnace, Air Conditioner, Water Softener and Filtration System, Central Vacuum System, Two-Post Hoist (in shop), 50,000 BTU Propane Heater (in shop), Above Ground Pool, Pool Pump and Equipment, Electrical Light Fixtures, Window Coverings.
30 ft trailer converted to chicken coop (to be removed by Seller prior to closing). The following can be negotiated into an offer, otherwise excluded: 20x40x12 tarp storage building, Front loader tractor, Riding mower, Snow blower, Champion 11.5kW gas generator.
Loading map...
| Room | Dimensions | Features |
|---|---|---|
| Bedroom 3 | 3.15 x 2.92 m | Hardwood Floor, Closet, Window |
| Laundry | 4.09 x 3.51 m | Laundry Sink, Window |
| Bedroom | 3.28 x 2.74 m | Hardwood Floor, Window, Closet |
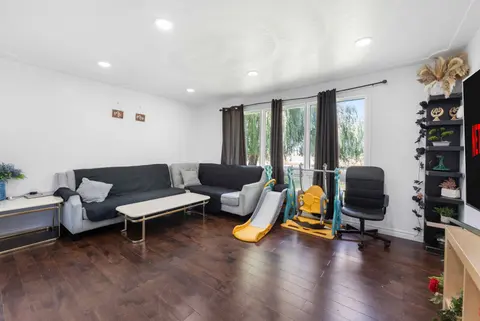
| Living Room | 5.18 x 3.96 m | Large Window, Hardwood Floor, Overlooks Frontyard |
| Recreation | 5.08 x 4.57 m | Hardwood Floor, Large Window |
| Bathroom | 2.79 x 1.52 m | 4 Pc Bath, Tile Floor |
| Primary Bedroom | 3.96 x 3.66 m | Hardwood Floor, 2 Pc Ensuite, Closet |
| Foyer | 1.98 x 1.12 m | Hardwood Floor |
| Dining Room | 3.66 x 2.9 m | Large Window, Hardwood Floor |
| Exercise Room | 3.81 x 2.31 m | Hardwood Floor, Window |
| Bathroom | 1.42 x 1.42 m | 2 Pc Ensuite, Tile Floor |
| Bathroom | 2.24 x 1.91 m | 3 Pc Bath, Tile Floor |
| Breakfast | 2.97 x 2.13 m | Walk-Out, Tile Floor, Combined w/Kitchen |
| Bedroom 2 | 3.96 x 2.9 m | Hardwood Floor, Closet, Window |
| Kitchen | 3.66 x 2.77 m | Window, Tile Floor, Breakfast Area |
Property History & Sales Records
MLS® price updates, past transaction records, and status changes
| Date | Event / Status | Price | Type | MLS® # |
|---|---|---|---|---|
| Oct 20, 2026 | New | $899,000 | For Sale | X14098616 |
| Sep 10, 2026 | Terminated | $949,000 | For Sale | X13764026 |
| Jun 24, 2026 | Terminated | $949,000 | For Sale | X13484844 |
| May 12, 2026 | Terminated | $969,000 | For Sale | X13116998 |
Price Change Timeline
Frequently Asked Questions
What is the asking price of 781 Concession Road 2, Haldimand, ON N0A 1R0?
781 Concession Road 2, Haldimand, ON N0A 1R0 in Haldimand, Ontario is currently listed at $899,000 CAD.
Where is 781 Concession Road 2, Haldimand, ON N0A 1R0 located?
781 Concession Road 2, Haldimand, ON N0A 1R0 is located in Haldimand, Haldimand, Ontario (N0A 1R0).
How many bedrooms and bathrooms does 781 Concession Road 2, Haldimand, ON N0A 1R0 have?
781 Concession Road 2, Haldimand, ON N0A 1R0 features 4 bedrooms, 3 bathrooms, and 16 parking spaces.
What type of property is 781 Concession Road 2, Haldimand, ON N0A 1R0?
781 Concession Road 2, Haldimand, ON N0A 1R0 is a Detached (Bungalow-Raised) listing under MLS® #X14098616.
Ready to go See it?
Looking to Sell Your
Bungalow?
Recommended Properties
Similar price range properties in Haldimand