Log In to Your Account
Key Highlights
Property Description
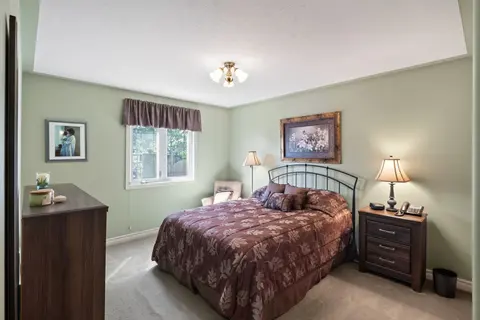
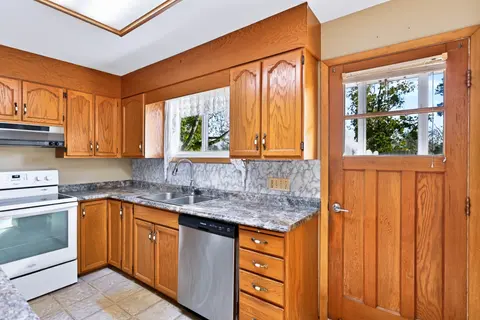
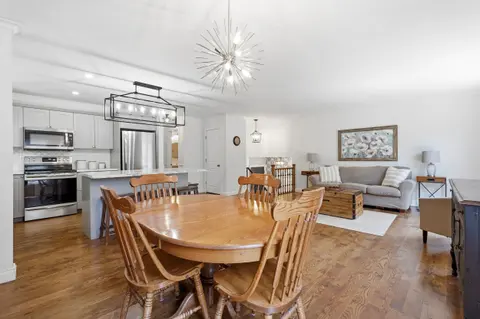
Welcome to 79 Donly Drive South, a thoughtfully updated 3-bedroom, 2-bathroom backsplit in an established, family-friendly Simcoe neighbourhood. Inside, the bright and inviting main level features an open living and dining area and a beautifully redesigned kitchen with custom cabinetry, quartz count...
Property Details
Interior Features
Exterior Features
Inclusions & Exclusions
Built-in Microwave, Dishwasher, Dryer, Gas Oven/Range, Refrigerator, Smoke Detector, Washer, Window Coverings - Fridge in garage (as is condition)
Ornamental trees and garden decor in front and back yard.
Loading map...
| Room | Dimensions | Features |
|---|---|---|
| Bedroom 2 | 3.15 x 3.23 m | N/A |
| Bedroom 3 | 2.92 x 3.71 m | N/A |
| Bathroom | 2.16 x 2.72 m | 5 Pc Bath |
| Recreation | 5.59 x 3.66 m | N/A |
| Other | 2.59 x 3.66 m | N/A |
| Kitchen | 2.69 x 2.29 m | N/A |
| Breakfast | 2.57 x 2.72 m | N/A |
| Bathroom | 1.78 x 2.57 m | 3 Pc Bath |
| Laundry | 7.32 x 5.26 m | N/A |
| Bedroom | 4.7 x 3.79 m | N/A |
| Foyer | 2.39 x 2.13 m | N/A |
| Living Room | 4.8 x 4.6 m | N/A |
| Dining Room | 2.59 x 2.62 m | N/A |
Property History & Sales Records
MLS® price updates, past transaction records, and status changes
| Date | Event / Status | Price | Type | MLS® # |
|---|---|---|---|---|
| Nov 13, 2026 | New | $549,900 | For Sale | X14178632 |
| Sep 11, 2026 | Terminated | $559,900 | For Sale | X13770640 |
| Jul 11, 2025 | Terminated | $639,900 | For Sale | X12278643 |
Frequently Asked Questions
What is the asking price of 79 Donly Drive S, Norfolk, ON N3Y 5H1?
79 Donly Drive S, Norfolk, ON N3Y 5H1 in Norfolk, Ontario is currently listed at $549,900 CAD.
Where is 79 Donly Drive S, Norfolk, ON N3Y 5H1 located?
79 Donly Drive S, Norfolk, ON N3Y 5H1 is located in Simcoe, Norfolk, Ontario (N3Y 5H1).
How many bedrooms and bathrooms does 79 Donly Drive S, Norfolk, ON N3Y 5H1 have?
79 Donly Drive S, Norfolk, ON N3Y 5H1 features 3 bedrooms, 2 bathrooms, and 3 parking spaces.
What type of property is 79 Donly Drive S, Norfolk, ON N3Y 5H1?
79 Donly Drive S, Norfolk, ON N3Y 5H1 is a Detached (Backsplit 4) listing under MLS® #X14178632.
Ready to go See it?
Looking to Sell Your
Bungalow?
Recommended Properties
Similar price range properties in Norfolk