Log In to Your Account
$1,089,000
79 Silverhill Drive, Toronto
Key Highlights
Property Description
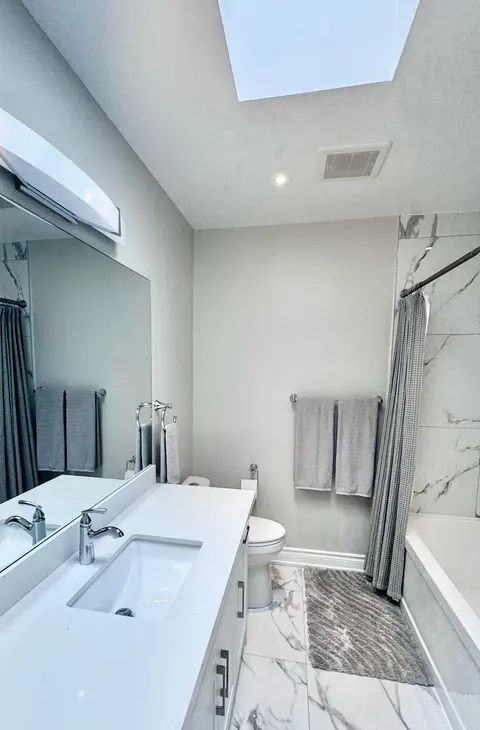
Welcome to 79 Silverhill Drive, ideally located in the heart of Etobicoke, directly across from Silverhill Park. This 3+2 bedroom brick bungalow sits on a 40 x 127 foot lot and has been lovingly cared for by the same family for over 50 years. This home offers a comfortable layout with hardwood floor...
Property Details
Interior Features
Exterior Features
Inclusions & Exclusions
Existing Fridge, Stove, B/I Dishwasher (AS-IS), Washer, Dryer, GB&E (24') CAC (Not Working), ELF's, Window Coverings, Sheds (x2), HWT (Owned), Microwave, Bar Fridge, Freezer
Loading map...
| Room | Dimensions | Features |
|---|---|---|
| Bedroom 3 | 3.36 x 2.97 m | Overlooks Backyard, Hardwood Floor |
| Recreation | 6.58 x 3.87 m | Above Grade Window, Wet Bar, B/I Bookcase |
| Living Room | 4.97 x 3.15 m | Large Window, Hardwood Floor, Crown Moulding |
| Kitchen | 4.05 x 3.01 m | Eat-in Kitchen |
| Primary Bedroom | 4.15 x 3.25 m | Hardwood Floor, His and Hers Closets, Ceiling Fan(s) |
| Bedroom 5 | 3.7 x 3.3 m | Double Closet, Above Grade Window |
| Dining Room | 3.96 x 2.52 m | Combined w/Living, Hardwood Floor, Crown Moulding |
| Bedroom 2 | 3.05 x 2.77 m | Closet, Hardwood Floor, B/I Desk |
| Bedroom 4 | 3.6 x 3.87 m | Above Grade Window |
Property History & Sales Records
MLS® price updates, past transaction records, and status changes
| Date | Event / Status | Price | Type | MLS® # |
|---|---|---|---|---|
| Nov 12, 2026 | New | $1,089,000 | For Sale | W14173726 |
| Oct 8, 2026 | Terminated | $1,189,800 | For Sale | W13875322 |
Frequently Asked Questions
What is the asking price of 79 Silverhill Drive, Toronto, ON M9B 3W4?
79 Silverhill Drive, Toronto, ON M9B 3W4 in Toronto W08, Ontario is currently listed at $1,089,000 CAD.
Where is 79 Silverhill Drive, Toronto, ON M9B 3W4 located?
79 Silverhill Drive, Toronto, ON M9B 3W4 is located in Islington-City Centre West, Toronto W08, Ontario (M9B 3W4).
How many bedrooms and bathrooms does 79 Silverhill Drive, Toronto, ON M9B 3W4 have?
79 Silverhill Drive, Toronto, ON M9B 3W4 features 5 bedrooms, 2 bathrooms, and 4 parking spaces.
What type of property is 79 Silverhill Drive, Toronto, ON M9B 3W4?
79 Silverhill Drive, Toronto, ON M9B 3W4 is a Detached (Bungalow) listing under MLS® #W14173726.
Ready to go See it?
Looking to Sell Your
Bungalow?
Recommended Properties
Similar price range properties in Toronto W08