Log In to Your Account
$1,800
8 Aldersgate Drive B, Belleville
Key Highlights
Property Description
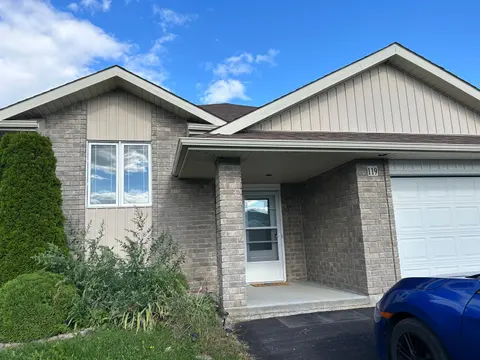
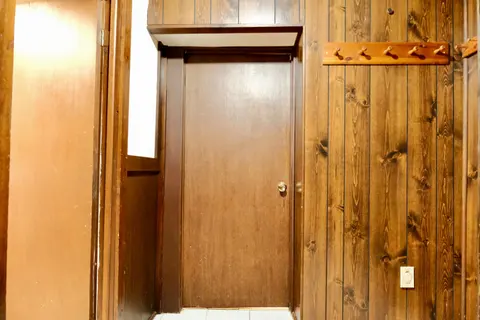
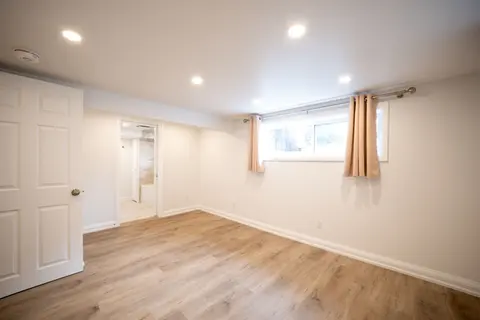
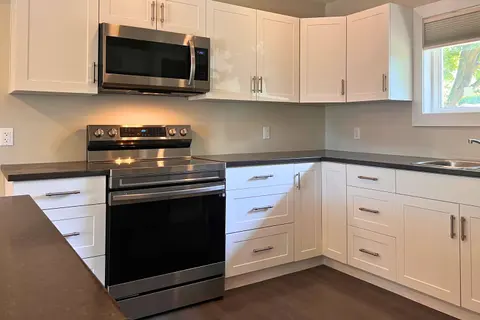
This stunning one-bedroom, one-bathroom lower-level suite has been designed to offer a living experience that feels nothing like a typical basement apartment. Upon entering, you will b e greeted by a spacious open-concept layout that maximizes space and flow, perfect for relaxing after a long day or...
Property Details
Interior Features
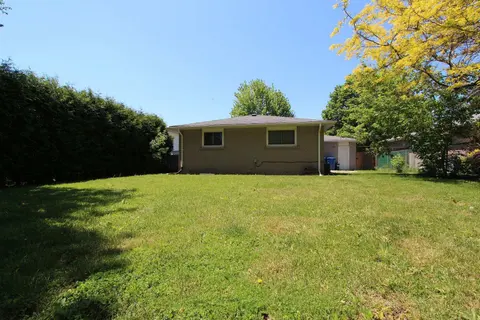
Exterior Features
Inclusions & Exclusions
Fridge, stove, microwave, washer, dryer, blinds, electrical fixtures.
Loading map...
| Room | Dimensions | Features |
|---|---|---|
| Living Room | 4.17 x 4.52 m | N/A |
| Kitchen | 4.17 x 3.25 m | Combined w/Dining |
| Bathroom | 3.48 x 3.35 m | 4 Pc Bath |
| Primary Bedroom | 2.24 x 1.83 m | N/A |
Property History & Sales Records
MLS® price updates, past transaction records, and status changes
| Date | Event / Status | Price | Type | MLS® # |
|---|---|---|---|---|
| Oct 16, 2026 | Leased | $1,800/mo | For Lease | X14088126 |
| Feb 4, 2026 | Sold | $1,750$1,800 | For Lease | X12630544 |
Frequently Asked Questions
What is the asking price of 8 Aldersgate Drive B, Belleville, ON K8P 4G3?
8 Aldersgate Drive B, Belleville, ON K8P 4G3 in Belleville, Ontario is currently listed at $1,800 CAD.
Where is 8 Aldersgate Drive B, Belleville, ON K8P 4G3 located?
8 Aldersgate Drive B, Belleville, ON K8P 4G3 is located in Belleville Ward, Belleville, Ontario (K8P 4G3).
How many bedrooms and bathrooms does 8 Aldersgate Drive B, Belleville, ON K8P 4G3 have?
8 Aldersgate Drive B, Belleville, ON K8P 4G3 features 1 bedroom, 1 bathroom, and 1 parking space.
What type of property is 8 Aldersgate Drive B, Belleville, ON K8P 4G3?
8 Aldersgate Drive B, Belleville, ON K8P 4G3 is a Detached (Bungalow-Raised) listing under MLS® #X14088126.
Ready to go See it?
Looking to Sell Your
Bungalow?
Recommended Properties
Similar price range properties in Belleville