Log In to Your Account
$879,000
8 Fire Route 50c, North Kawartha
Key Highlights
Property Description
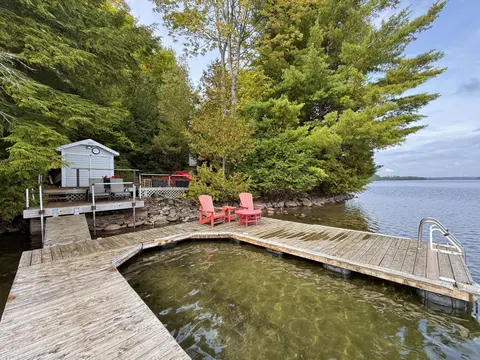
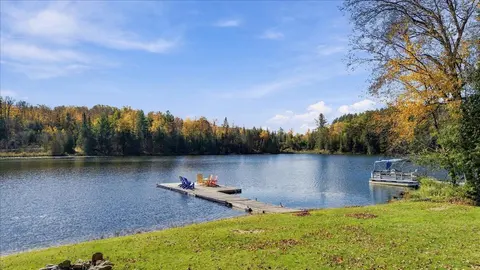
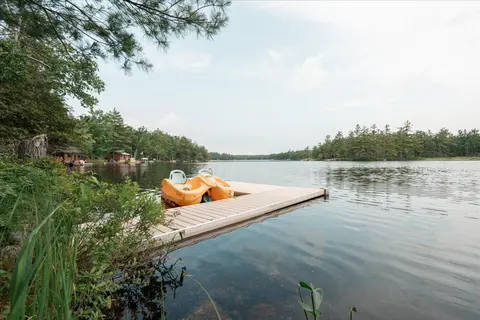
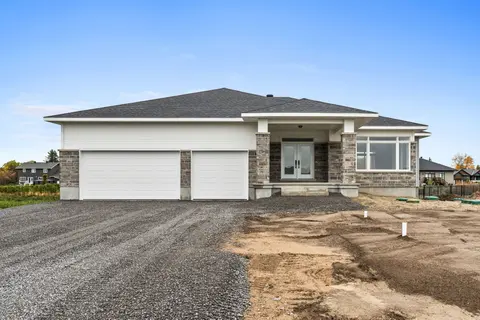
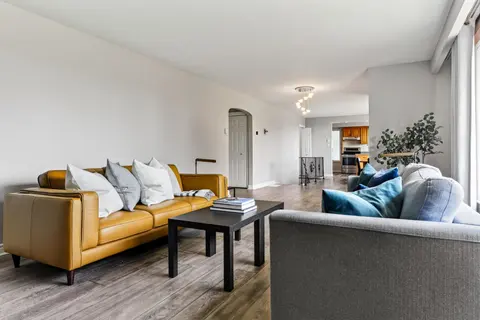
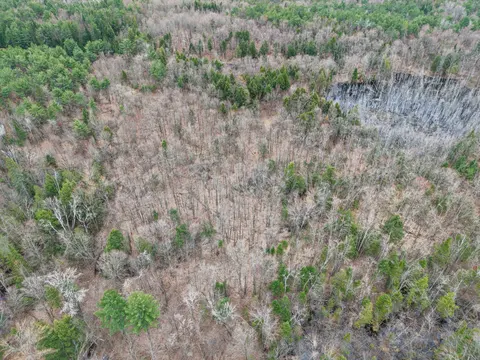
RARE FIND ALERT!!! Welcome to #8 on Fire Route 50C on the brilliant Jack Lake! Accessed down a set of year-round roads, this 4-season cottage is situated on ~3/4 of an acre and looks across quiet, Hatton Bay on Crown Land. Enjoy a gradual entry into the water with a hard-packed sand bottom and a bea...
Property Details
Interior Features
Exterior Features
Inclusions & Exclusions
Fridge, Stove, Microwave, Toaster, Toaster oven, A/C window unit, BBQ, Paddle boat, Lawn furniture, John Deere Lawn tractor (Doesn't currently mow), Fire wood
Personal items, Side-by-side, trailers, generator, walk-behind leaf blower, battery charger, dirt bike, motorcycle, sailboat & Accessories, kayaks, Skis, Bikes, Toboggans, Golf clubs, Mosquito killer, table saw, Antique furnace in garage
Loading map...
| Room | Dimensions | Features |
|---|---|---|
| Kitchen | 3.86 x 4.75 m | N/A |
| Bathroom | 1.83 x 2.39 m | N/A |
| Primary Bedroom | 3.45 x 3.15 m | N/A |
| Bedroom 3 | 3.48 x 2.26 m | N/A |
| Bedroom 2 | 2.74 x 2.26 m | N/A |
| Living Room | 5.69 x 4.75 m | N/A |
Property History & Sales Records
MLS® price updates, past transaction records, and status changes
| Date | Event / Status | Price | Type | MLS® # |
|---|---|---|---|---|
| Oct 16, 2026 | New | $879,000 | For Sale | X14089080 |
Frequently Asked Questions
What is the asking price of 8 Fire Route 50c, North Kawartha, ON K0L 1A0?
8 Fire Route 50c, North Kawartha, ON K0L 1A0 in North Kawartha, Ontario is currently listed at $879,000 CAD.
Where is 8 Fire Route 50c, North Kawartha, ON K0L 1A0 located?
8 Fire Route 50c, North Kawartha, ON K0L 1A0 is located in North Kawartha, North Kawartha, Ontario (K0L 1A0).
How many bedrooms and bathrooms does 8 Fire Route 50c, North Kawartha, ON K0L 1A0 have?
8 Fire Route 50c, North Kawartha, ON K0L 1A0 features 3 bedrooms, 1 bathroom, and 13 parking spaces.
What type of property is 8 Fire Route 50c, North Kawartha, ON K0L 1A0?
8 Fire Route 50c, North Kawartha, ON K0L 1A0 is a Detached (Bungalow) listing under MLS® #X14089080.
Ready to go See it?
Looking to Sell Your
Bungalow?
Recommended Properties
Similar price range properties in North Kawartha