Log In to Your Account
$599,900
8 Horseshoe Lane, Armour
Key Highlights
Property Description
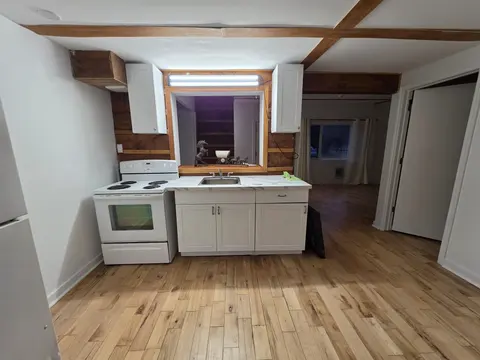
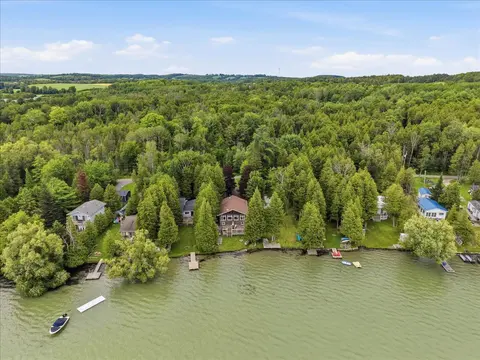
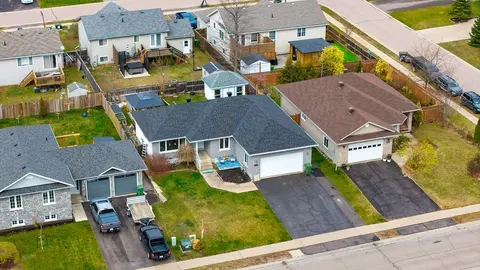
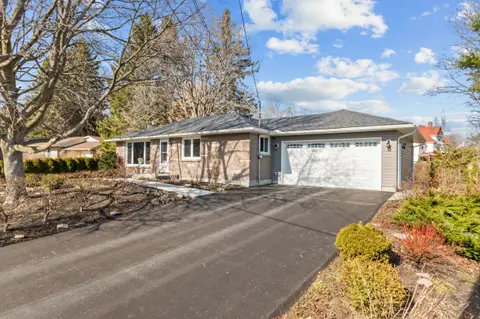
Welcome to your beautifully updated home, where modern upgrades meet comfort and convenience. Featuring brand-new windows, exterior doors, new garage doors and upgraded blow-in insulation in the attic keeping your family comfortable throughout the seasons. With an updated open-concept layout, this ...
Property Details
Interior Features
Exterior Features
Inclusions & Exclusions
Fridge, Stove, Dishwasher, Washer, Dryer
Soundbar in living room, all mirrors except bathroom, bathroom towel hooks, basement exhaust fan used for laser engraver on workbench, wall mounted cabinets in garage, wall mounted hooks, shelving, and storage mounts in garage. Blink security cameras and TV mounts
Loading map...
| Room | Dimensions | Features |
|---|---|---|
| Den | 3.1 x 2.72 m | N/A |
| Living Room | 7.68 x 2.56 m | N/A |
| Dining Room | 2.84 x 3.8 m | N/A |
| Primary Bedroom | 4.03 x 3.36 m | N/A |
| Kitchen | 5.04 x 3.81 m | N/A |
| Cold Room/Cantina | 4.72 x 1.85 m | N/A |
| Other | 11.98 x 6.04 m | N/A |
| Bedroom 2 | 3.53 x 3.31 m | N/A |
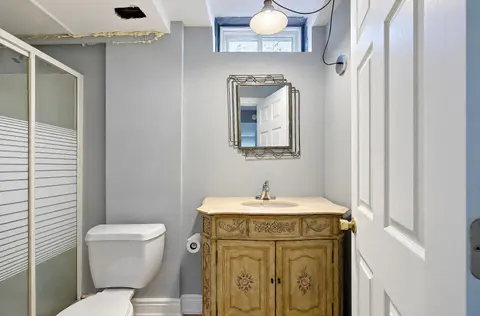
| Bathroom | 2.6 x 2.03 m | 3 Pc Bath |
| Foyer | 3.66 x 3.58 m | N/A |
Property History & Sales Records
MLS® price updates, past transaction records, and status changes
| Date | Event / Status | Price | Type | MLS® # |
|---|---|---|---|---|
| Oct 26, 2026 | New | $599,900 | For Sale | X14118774 |
Frequently Asked Questions
What is the asking price of 8 Horseshoe Lane, Armour, ON P0A 1L0?
8 Horseshoe Lane, Armour, ON P0A 1L0 in Armour, Ontario is currently listed at $599,900 CAD.
Where is 8 Horseshoe Lane, Armour, ON P0A 1L0 located?
8 Horseshoe Lane, Armour, ON P0A 1L0 is located in Katrine, Armour, Ontario (P0A 1L0).
How many bedrooms and bathrooms does 8 Horseshoe Lane, Armour, ON P0A 1L0 have?
8 Horseshoe Lane, Armour, ON P0A 1L0 features 3 bedrooms, 1 bathroom, and 8 parking spaces.
What type of property is 8 Horseshoe Lane, Armour, ON P0A 1L0?
8 Horseshoe Lane, Armour, ON P0A 1L0 is a Detached (Bungalow) listing under MLS® #X14118774.
Ready to go See it?
Looking to Sell Your
Bungalow?
Recommended Properties
Similar price range properties in Armour