Log In to Your Account
$769,000
8 Island Bay Drive, Kawartha Lakes
Key Highlights
Property Description
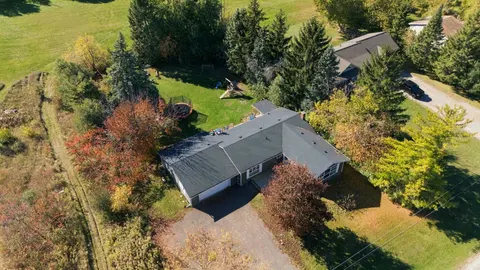
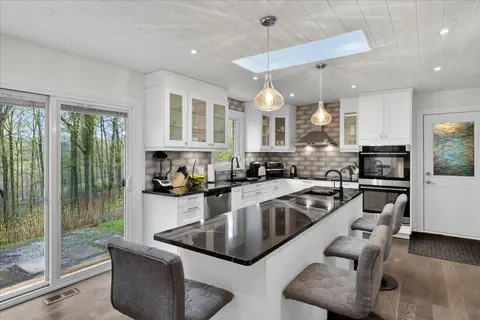
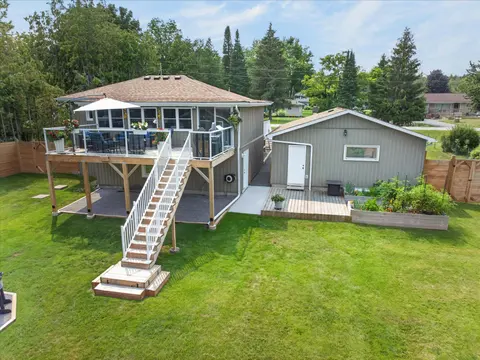
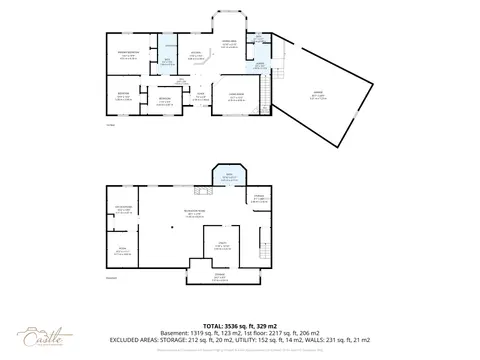
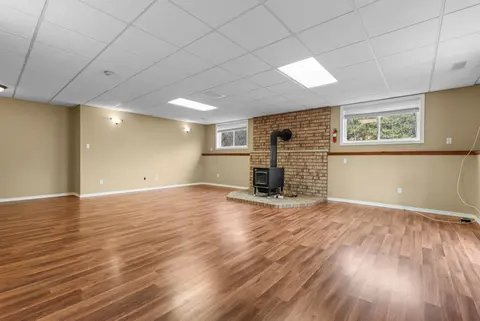
ONE OF PORT 32'S LARGER BUNGALOW MODELS! Welcome to 8 Island Bay Dr., offering an impressive 1,912 sq. ft. of main-floor living space and over 3,200 sq. ft. of finished living space in total. Built for its current owners in 2001, this exceptionally well-maintained home combines generous proportions,...
Property Details
Interior Features
Exterior Features
Inclusions & Exclusions
Fridge, Stove, Dishwasher, Washer and Dryer
NA
Loading map...
| Room | Dimensions | Features |
|---|---|---|
| Pantry | 3.73 x 1.47 m | N/A |
| Bathroom | 3.73 x 3.02 m | 4 Pc Ensuite |
| Breakfast | 3.73 x 2.11 m | Combined w/Kitchen |
| Utility Room | 4.5 x 3.18 m | N/A |
| Family Room | 5.11 x 4.42 m | N/A |
| Bedroom 4 | 4.32 x 3.61 m | N/A |
| Dining Room | 7.14 x 3.3 m | Combined w/Living |
| Kitchen | 3.73 x 3.3 m | N/A |
| Bathroom | 2.34 x 1.35 m | N/A |
| Bedroom 2 | 3.73 x 3.25 m | N/A |
| Bedroom 3 | 4.32 x 4.14 m | N/A |
| Living Room | 7.14 x 3.3 m | Combined w/Dining |
| Bathroom | 2.97 x 1.78 m | N/A |
| Recreation | 11.84 x 7.75 m | N/A |
| Primary Bedroom | 4.95 x 3.89 m | 4 Pc Ensuite |
| Laundry | 2.67 x 1.88 m | N/A |
| Foyer | 1.9 x 1.6 m | N/A |
Property History & Sales Records
MLS® price updates, past transaction records, and status changes
| Date | Event / Status | Price | Type | MLS® # |
|---|---|---|---|---|
| Aug 21, 2026 | Price Change | $769,000 | For Sale | X13698700 |
Frequently Asked Questions
What is the asking price of 8 Island Bay Drive, Kawartha Lakes, ON K0M 1A0?
8 Island Bay Drive, Kawartha Lakes, ON K0M 1A0 in Kawartha Lakes, Ontario is currently listed at $769,000 CAD.
Where is 8 Island Bay Drive, Kawartha Lakes, ON K0M 1A0 located?
8 Island Bay Drive, Kawartha Lakes, ON K0M 1A0 is located in Bobcaygeon, Kawartha Lakes, Ontario (K0M 1A0).
How many bedrooms and bathrooms does 8 Island Bay Drive, Kawartha Lakes, ON K0M 1A0 have?
8 Island Bay Drive, Kawartha Lakes, ON K0M 1A0 features 4 bedrooms, 3 bathrooms, and 6 parking spaces.
What type of property is 8 Island Bay Drive, Kawartha Lakes, ON K0M 1A0?
8 Island Bay Drive, Kawartha Lakes, ON K0M 1A0 is a Detached (Bungalow) listing under MLS® #X13698700.
Ready to go See it?
Looking to Sell Your
Bungalow?
Recommended Properties
Similar price range properties in Kawartha Lakes