Log In to Your Account
$1,869,000
8 W Lloyd Cook Drive W, Springwater
Key Highlights
Property Description
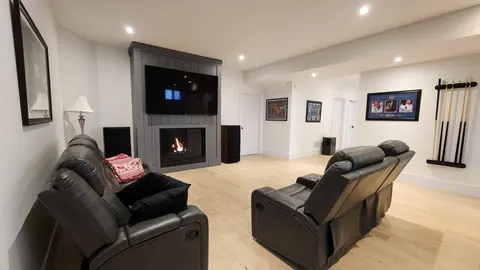
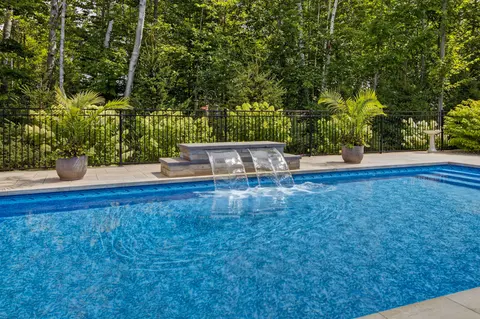
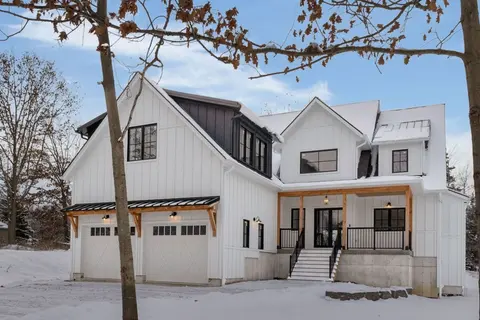
Welcome to 8 Lloyd Cook Dr. W where modern luxury meets natural serenity in an exclusive enclave of estate homes. This exceptional bungalow has 4600 sf of living space, offering a unique layout designed for privacy, comfort, and effortless living. Set on a premium ravine lot with environmentally pro...
Property Details
Interior Features
Exterior Features
Inclusions & Exclusions
Stainless steel (ss) fridge in laundry room, washer and dryer, ss refrigerator, ss b/I oven/microwave, dishwasher, bar fridge, cooktop, shelving unit in office.
All staging items including some things attached to walls.
Loading map...
| Room | Dimensions | Features |
|---|---|---|
| Kitchen | 3.55 x 5.36 m | Centre Island, B/I Appliances, Combined w/Dining |
| Foyer | 3.32 x 3.55 m | Large Closet |
| Powder Room | 1.94 x 1.06 m | 2 Pc Bath |
| Den | 4.15 x 3.14 m | Large Window, Built-in Speakers |
| Great Room | 4.99 x 8.94 m | Coffered Ceiling(s), Hardwood Floor, Fireplace |
| Dining Room | 5.56 x 3.55 m | Combined w/Kitchen, Coffered Ceiling(s), W/O To Deck |
| Cold Room/Cantina | 1.63 x 2.34 m | N/A |
| Bedroom 4 | 5.63 x 5.26 m | Large Window, His and Hers Closets, Built-in Speakers |
| Primary Bedroom | 5.32 x 9.12 m | Built-in Speakers, Walk-In Closet(s), W/O To Sundeck |
| Bedroom 2 | 4.19 x 4.46 m | His and Hers Closets, 5 Pc Ensuite, Hardwood Floor |
| Mud Room | 3.07 x 2.07 m | Access To Garage, Double Closet |
| Bedroom 3 | 4.29 x 4.48 m | 5 Pc Ensuite, Large Window |
| Bedroom 5 | 4.34 x 3.44 m | Large Window, Hardwood Floor |
| Bathroom | 2.63 x 3.3 m | 5 Pc Ensuite, Pocket Doors |
| Game Room | 9.47 x 5.33 m | Large Window, Walk-Out, Built-in Speakers |
| Laundry | 3.02 x 2.08 m | Closet, Stainless Steel Sink, Custom Counter |
| Media Room | 5.1 x 8.33 m | Large Window, Fireplace, Built-in Speakers |
| Play | 5.63 x 3.28 m | Access To Garage |
| Utility Room | 7.63 x 4.1 m | N/A |
| Bathroom | 4.13 x 4.36 m | 5 Pc Ensuite, Built-in Speakers, Fireplace |
| Bathroom | 3.3 x 2.63 m | 5 Pc Ensuite, Pocket Doors, Double Sink |
| Other | 2.51 x 3.3 m | N/A |
| Bathroom | 6.3 x 2.52 m | 4 Pc Bath, Closet |
| Other | 4.34 x 3.1 m | N/A |
Property History & Sales Records
MLS® price updates, past transaction records, and status changes
| Date | Event / Status | Price | Type | MLS® # |
|---|---|---|---|---|
| Oct 31, 2026 | New | $1,869,000 | For Sale | S14135832 |
| Jul 9, 2026 | Terminated | $1,969,000 | For Sale | S13542434 |
Frequently Asked Questions
What is the asking price of 8 W Lloyd Cook Drive W, Springwater, ON L0L 1Y3?
8 W Lloyd Cook Drive W, Springwater, ON L0L 1Y3 in Springwater, Ontario is currently listed at $1,869,000 CAD.
Where is 8 W Lloyd Cook Drive W, Springwater, ON L0L 1Y3 located?
8 W Lloyd Cook Drive W, Springwater, ON L0L 1Y3 is located in Snow Valley, Springwater, Ontario (L0L 1Y3).
How many bedrooms and bathrooms does 8 W Lloyd Cook Drive W, Springwater, ON L0L 1Y3 have?
8 W Lloyd Cook Drive W, Springwater, ON L0L 1Y3 features 5 bedrooms, 4 bathrooms, and 9 parking spaces.
What type of property is 8 W Lloyd Cook Drive W, Springwater, ON L0L 1Y3?
8 W Lloyd Cook Drive W, Springwater, ON L0L 1Y3 is a Detached (Bungalow) listing under MLS® #S14135832.
Ready to go See it?
Looking to Sell Your
Bungalow?
Recommended Properties
Similar price range properties in Springwater