Log In to Your Account
$1,099,000
8 Sunset Street, East Gwillimbury
Key Highlights
Property Description
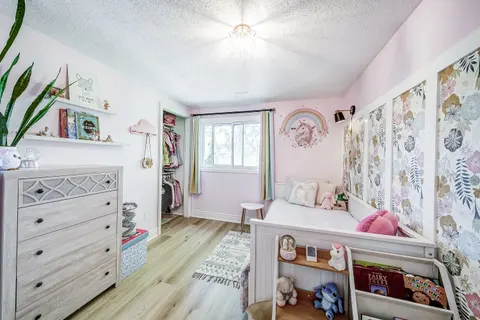
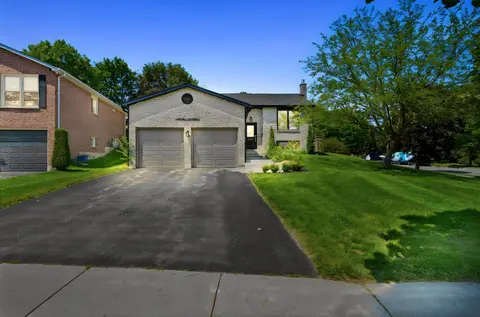
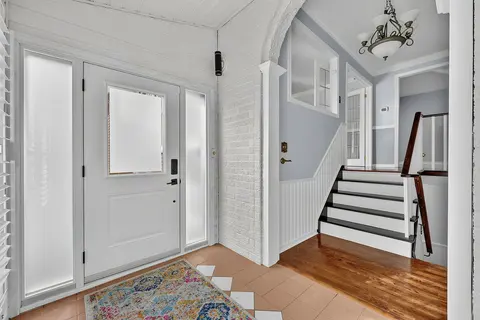
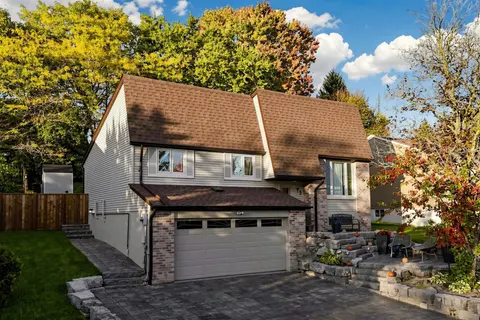
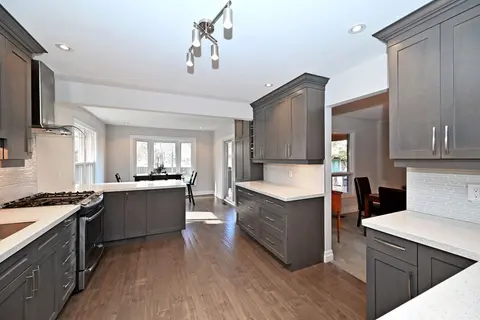
Welcome Home To This Completely Renovated Turn Key Home On Stunning 100 X 200 Foot New Treed Lot. No Expense Has Been Spared As This Home Has Been Outfitted With Custom And Premium Features Throughout. Over 150K Spent On a Premium Kitchen Featuring High Ceilings, THOR appliances, Custom Cabinetry, Q...
Property Details
Interior Features
Exterior Features
Loading map...
| Room | Dimensions | Features |
|---|---|---|
| Living Room | 3.72 x 4.9 m | Hardwood Floor, Overlooks Dining, Bay Window |
| Bedroom 2 | 3.99 x 3.04 m | Hardwood Floor, Closet |
| Bedroom 3 | 3.66 x 2.74 m | Hardwood Floor, Closet |
| Primary Bedroom | 4.57 x 3.38 m | Hardwood Floor, Closet |
| Bedroom 4 | 7.43 x 3.41 m | Tile Floor, 3 Pc Ensuite, W/O To Patio |
| Family Room | 5.97 x 4.66 m | Hardwood Floor, Cathedral Ceiling(s), W/O To Deck |
| Workshop | 0 x 0 m | N/A |
| Kitchen | 3.06 x 4.26 m | Hardwood Floor, Stone Counters, Pot Lights |
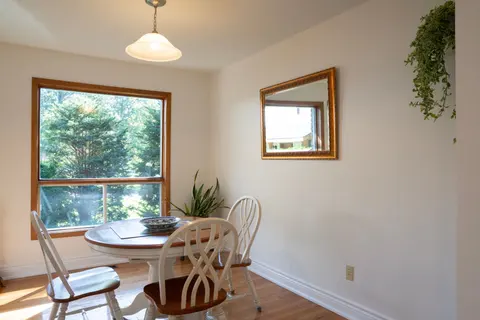
| Dining Room | 3.35 x 2.9 m | Hardwood Floor, Open Concept |
| Recreation | 4.87 x 3.6 m | Laminate, Fireplace, Above Grade Window |
Property History & Sales Records
MLS® price updates, past transaction records, and status changes
| Date | Event / Status | Price | Type | MLS® # |
|---|---|---|---|---|
| Sep 24, 2026 | New | $1,099,000 | For Sale | N13822068 |
| Aug 14, 2026 | Terminated | $1,288,000 | For Sale | N13674402 |
Frequently Asked Questions
What is the asking price of 8 Sunset Street, East Gwillimbury, ON L9N 1H4?
8 Sunset Street, East Gwillimbury, ON L9N 1H4 in East Gwillimbury, Ontario is currently listed at $1,099,000 CAD.
Where is 8 Sunset Street, East Gwillimbury, ON L9N 1H4 located?
8 Sunset Street, East Gwillimbury, ON L9N 1H4 is located in Holland Landing, East Gwillimbury, Ontario (L9N 1H4).
How many bedrooms and bathrooms does 8 Sunset Street, East Gwillimbury, ON L9N 1H4 have?
8 Sunset Street, East Gwillimbury, ON L9N 1H4 features 4 bedrooms, 3 bathrooms, and 6 parking spaces.
What type of property is 8 Sunset Street, East Gwillimbury, ON L9N 1H4?
8 Sunset Street, East Gwillimbury, ON L9N 1H4 is a Detached (Sidesplit 3) listing under MLS® #N13822068.
Ready to go See it?
Looking to Sell Your
Bungalow?
Recommended Properties
Similar price range properties in East Gwillimbury