Log In to Your Account
$2,800
8 Sutherland Avenue, Brampton
Key Highlights
Property Description
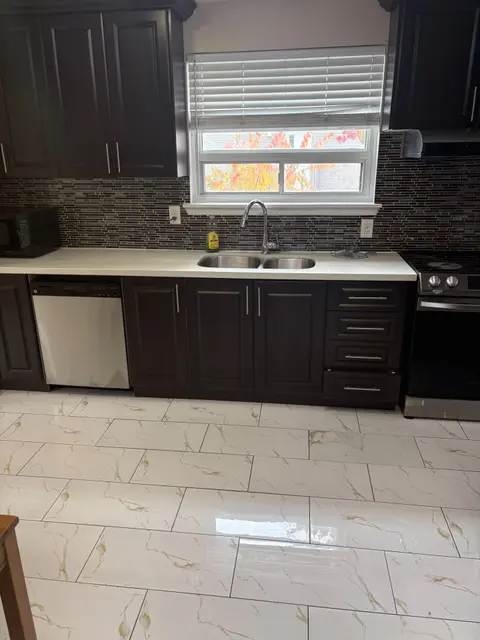
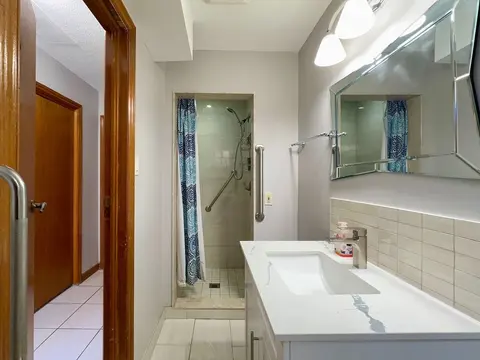
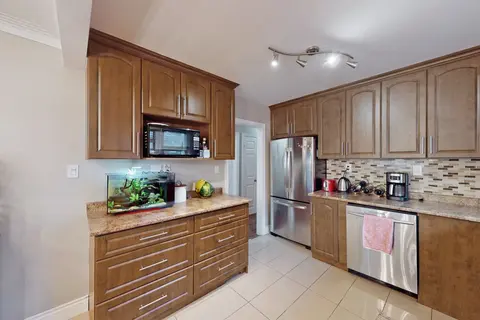
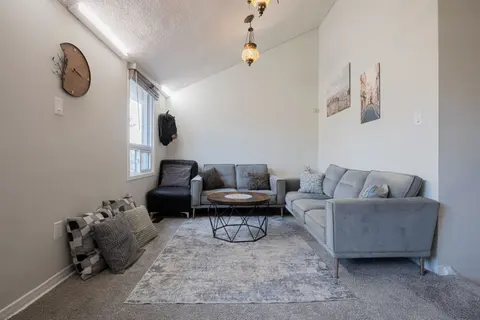
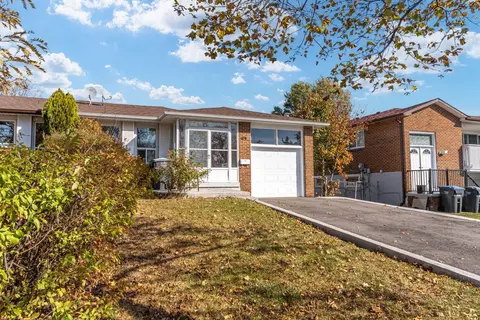
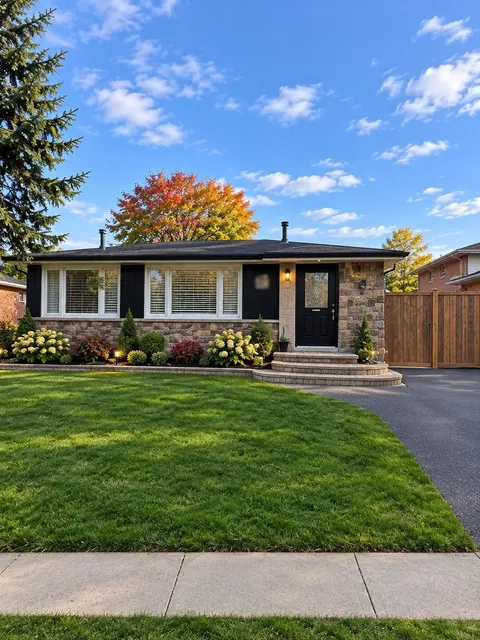
Great Location! Detached Home On a 50' x 100' Lot. 3 Bedrooms And 2 Washroom Detached Sun Filled Home. Parking for 3 Cars. Convenient Location Surrounded by All Amenities. Walk To Schools, Parks, Public Transit, Shopping, Groceries, Restaurants. Quick Access To Queen St. & Hwy 410. Spacious Living ...
Property Details
Interior Features
Exterior Features
Loading map...
| Room | Dimensions | Features |
|---|---|---|
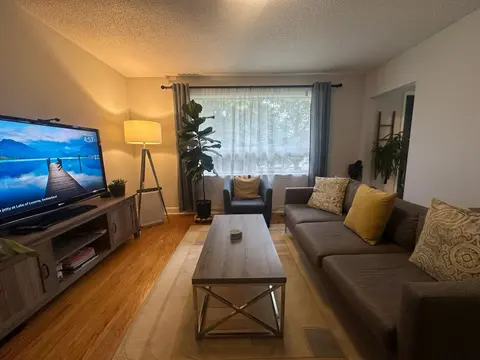
| Living Room | 4.3 x 3.6 m | Bay Window, Hardwood Floor, Combined w/Dining |
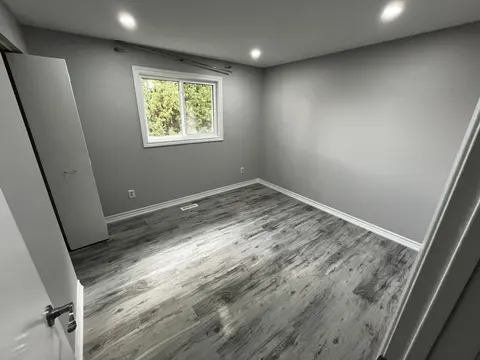
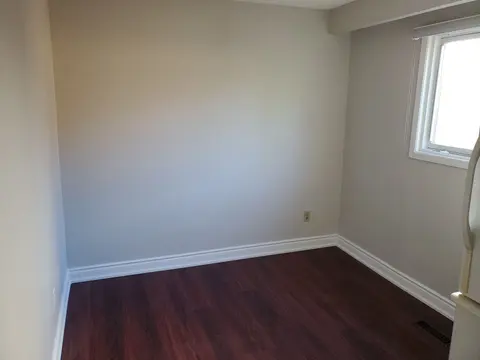
| Bedroom 3 | 3.55 x 2.9 m | Parquet, Window, Closet |
| Family Room | 4.8 x 2.7 m | Laminate, W/O To Deck, Sliding Doors |
| Bedroom 2 | 3.25 x 3 m | Parquet, Window, Closet |
| Primary Bedroom | 4.3 x 3.25 m | Parquet, Large Window, Large Closet |
| Recreation | 5.8 x 4.8 m | Laminate, Above Grade Window |
| Dining Room | 4.3 x 2.71 m | Hardwood Floor, Open Concept, Combined w/Living |
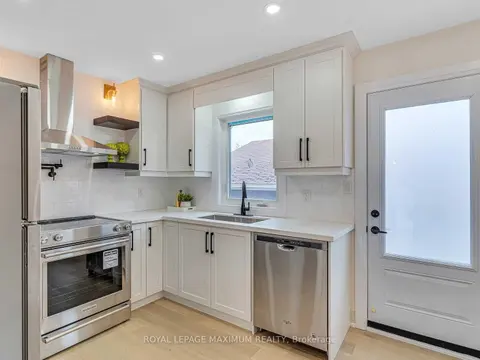
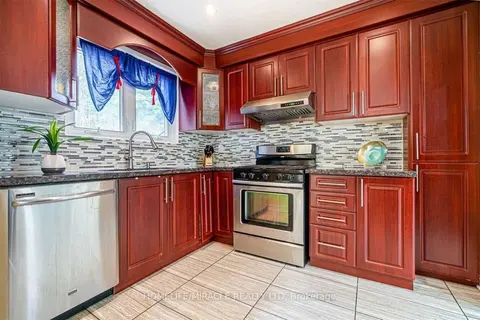
| Kitchen | 4.6 x 3.05 m | Bamboo, B/I Appliances, Granite Counters |
Property History & Sales Records
MLS® price updates, past transaction records, and status changes
| Date | Event / Status | Price | Type | MLS® # |
|---|---|---|---|---|
| Oct 1, 2026 | Leased | $2,800/mo | For Lease | W13850914 |
Frequently Asked Questions
What is the asking price of 8 Sutherland Avenue, Brampton, ON L6V 2H4?
8 Sutherland Avenue, Brampton, ON L6V 2H4 in Brampton, Ontario is currently listed at $2,800 CAD.
Where is 8 Sutherland Avenue, Brampton, ON L6V 2H4 located?
8 Sutherland Avenue, Brampton, ON L6V 2H4 is located in Madoc, Brampton, Ontario (L6V 2H4).
How many bedrooms and bathrooms does 8 Sutherland Avenue, Brampton, ON L6V 2H4 have?
8 Sutherland Avenue, Brampton, ON L6V 2H4 features 3 bedrooms, 2 bathrooms, and 3 parking spaces.
What type of property is 8 Sutherland Avenue, Brampton, ON L6V 2H4?
8 Sutherland Avenue, Brampton, ON L6V 2H4 is a Detached (Backsplit 3) listing under MLS® #W13850914.
Ready to go See it?
Looking to Sell Your
Bungalow?
Recommended Properties
Similar price range properties in Brampton