Log In to Your Account
$448,900
804 Clark Crescent, Kingston
Key Highlights
Property Description
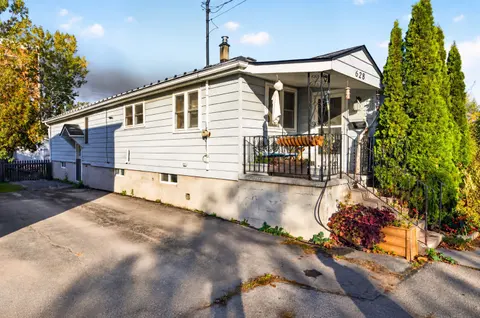
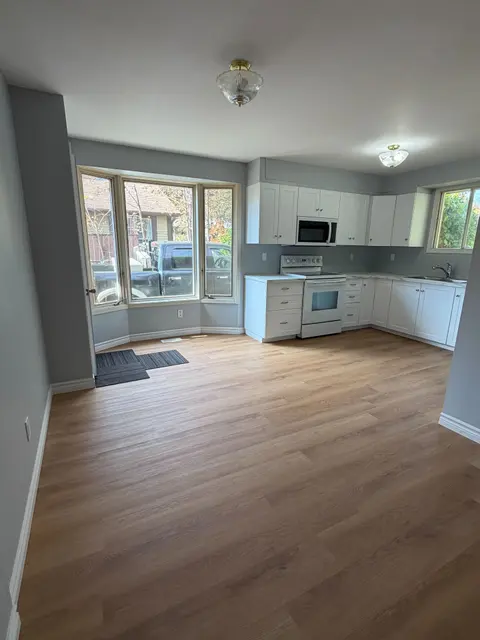
Welcome to your backyard oasis! Nestled in a highly sought-after neighbourhood, this property sits on an expansive lot, offering the perfect blend of indoor comfort and outdoor entertainment. This charming home features three bedrooms and one and a half bathrooms, perfectly laid out for families, pr...
Property Details
Interior Features
Exterior Features
Inclusions & Exclusions
Refrigerator, Stove, Dishwasher, Washer, Dryer, Pool, New cover, Pool equipment and pool chemicals, Hot tub, Lawnmower, Snow blower, All light fixtures.
Loading map...
| Room | Dimensions | Features |
|---|---|---|
| Kitchen | 5.51 x 2.96 m | N/A |
| Laundry | 4.76 x 3.98 m | N/A |
| Recreation | 6.77 x 4.47 m | N/A |
| Bedroom 2 | 3 x 3 m | N/A |
| Primary Bedroom | 3.3 x 3 m | N/A |
| Bathroom | 2.94 x 2.2 m | N/A |
| Utility Room | 4.76 x 3.98 m | N/A |
| Living Room | 4.02 x 3.93 m | N/A |
| Bedroom 3 | 2.94 x 2.45 m | N/A |
Property History & Sales Records
MLS® price updates, past transaction records, and status changes
| Date | Event / Status | Price | Type | MLS® # |
|---|---|---|---|---|
| Oct 19, 2026 | New | $448,900 | For Sale | X14095642 |
Frequently Asked Questions
What is the asking price of 804 Clark Crescent, Kingston, ON K7M 6J4?
804 Clark Crescent, Kingston, ON K7M 6J4 in Kingston, Ontario is currently listed at $448,900 CAD.
Where is 804 Clark Crescent, Kingston, ON K7M 6J4 located?
804 Clark Crescent, Kingston, ON K7M 6J4 is located in 37 - South of Taylor-Kidd Blvd, Kingston, Ontario (K7M 6J4).
How many bedrooms and bathrooms does 804 Clark Crescent, Kingston, ON K7M 6J4 have?
804 Clark Crescent, Kingston, ON K7M 6J4 features 3 bedrooms, 2 bathrooms, and 3 parking spaces.
What type of property is 804 Clark Crescent, Kingston, ON K7M 6J4?
804 Clark Crescent, Kingston, ON K7M 6J4 is a Detached (Bungalow) listing under MLS® #X14095642.
Ready to go See it?
Looking to Sell Your
Bungalow?
Recommended Properties
Similar price range properties in Kingston