Log In to Your Account
Key Highlights
Property Description
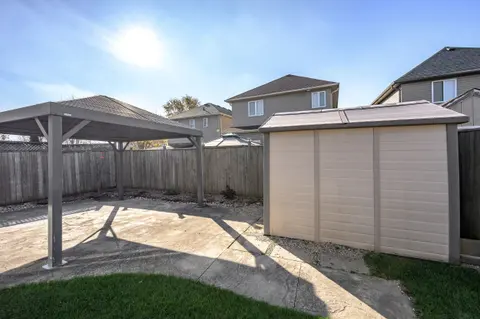
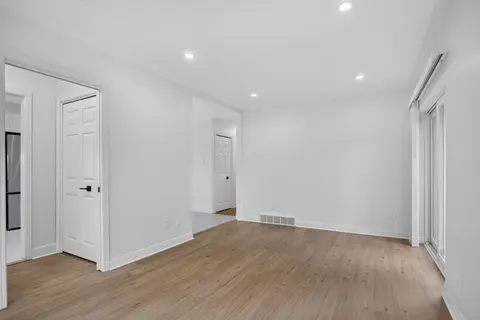
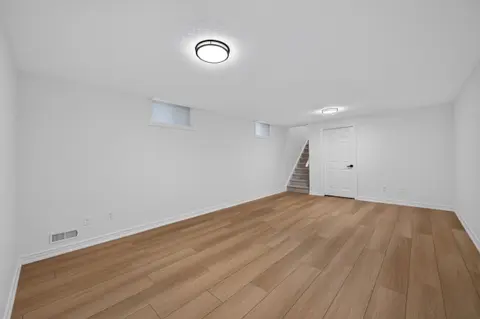
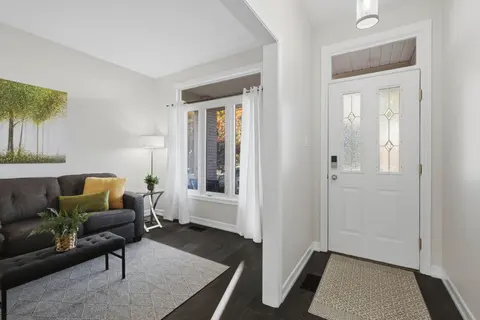
Prime Stoneycreek location with great curb appeal. This 3 plus one bedroom split has so much room for the family. In law or fully separate suite is possible. Main floor has living room/great room with California shutters. Hardwood floors. Oversize gourmet kitchen and eating area (with seating for...
Property Details
Interior Features
Exterior Features
Inclusions & Exclusions
Appliances included. Fridge, Stove, Dishwasher, Washer, Dryer. Range hood.
Loading map...
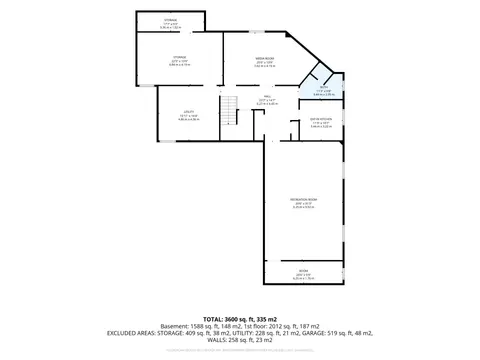
| Room | Dimensions | Features |
|---|---|---|
| Kitchen | 7.38 x 3.96 m | Combined w/Dining |
| Bedroom | 3.28 x 4.27 m | N/A |
| Bedroom | 3.27 x 3.29 m | N/A |
| Living Room | 6.03 x 3.55 m | N/A |
| Bathroom | 3.13 x 2.6 m | 3 Pc Bath |
| Bedroom | 2.72 x 2.92 m | N/A |
| Bedroom | 2.53 x 3.33 m | Combined w/Office |
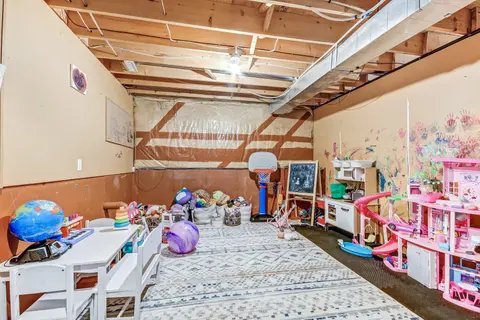
| Recreation | 7.21 x 3.52 m | N/A |
| Bathroom | 2.41 x 1.43 m | 3 Pc Bath |
| Family Room | 5.99 x 3.89 m | N/A |
| Bedroom | 3.28 x 3.56 m | N/A |
| Other | 3.19 x 1.47 m | N/A |
| Laundry | 3.88 x 3.33 m | N/A |
Property History & Sales Records
MLS® price updates, past transaction records, and status changes
| Date | Event / Status | Price | Type | MLS® # |
|---|---|---|---|---|
| Nov 19, 2026 | New | $674,000 | For Sale | X14195320 |
Frequently Asked Questions
What is the asking price of 806 GRENFELL Drive, London North, ON N5X 2C8?
806 GRENFELL Drive, London North, ON N5X 2C8 in London North, Ontario is currently listed at $674,000 CAD.
Where is 806 GRENFELL Drive, London North, ON N5X 2C8 located?
806 GRENFELL Drive, London North, ON N5X 2C8 is located in North C, London North, Ontario (N5X 2C8).
How many bedrooms and bathrooms does 806 GRENFELL Drive, London North, ON N5X 2C8 have?
806 GRENFELL Drive, London North, ON N5X 2C8 features 5 bedrooms, 2 bathrooms, and 3 parking spaces.
What type of property is 806 GRENFELL Drive, London North, ON N5X 2C8?
806 GRENFELL Drive, London North, ON N5X 2C8 is a Detached (Backsplit 4) listing under MLS® #X14195320.
Ready to go See it?
Looking to Sell Your
Bungalow?
Recommended Properties
Similar price range properties in London North