Log In to Your Account
$2,750
81 Downing Crescent, Barrie
Key Highlights
Property Description
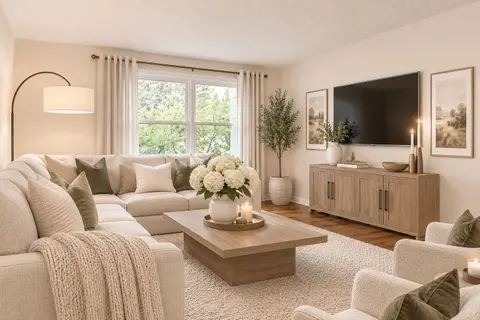
This Stunning, Partially Renovated, Bright 3 BR 2 WR House Is Waiting For You. Located In Desirable, Quiet & Family Friendly Neighborhood. Easy Access To Schools, Amenities, Shops, Simcoe Lake, Walk To Hiking Trails & Parks. The Home Features Modern Open Concept Kitchen W/SS Appliances, Gas Stove & ...
Property Details
Interior Features
Exterior Features
Inclusions & Exclusions
S/S Dishwasher, Fridge, Hood, Stove, Washer & Dryer, Central A/C, All Elfs.
Hot water tank rental
Loading map...
| Room | Dimensions | Features |
|---|---|---|
| Kitchen | 6.24 x 2.91 m | Stainless Steel Appl, Granite Counters, Pot Lights |
| Primary Bedroom | 4.58 x 2.8 m | Laminate, Semi Ensuite |
| Breakfast | 1 x 2.91 m | Laminate, W/O To Yard, Open Concept |
| Living Room | 5.95 x 3.91 m | Laminate, Open Concept |
| Dining Room | 3.8 x 2.98 m | Laminate, W/O To Yard, Pot Lights |
| Recreation | 4.17 x 3.65 m | N/A |
| Bedroom 2 | 3.08 x 2.81 m | Large Closet, Large Window |
| Bedroom 3 | 3.07 x 2.63 m | Large Closet, Large Window |
Property History & Sales Records
MLS® price updates, past transaction records, and status changes
| Date | Event / Status | Price | Type | MLS® # |
|---|---|---|---|---|
| Nov 11, 2026 | Leased | $2,750/mo | For Lease | S14171110 |
| Nov 2, 2026 | Terminated | $2,800/mo | For Lease | S14137904 |
Frequently Asked Questions
What is the asking price of 81 Downing Crescent, Barrie, ON L4N 8V5?
81 Downing Crescent, Barrie, ON L4N 8V5 in Barrie, Ontario is currently listed at $2,750 CAD.
Where is 81 Downing Crescent, Barrie, ON L4N 8V5 located?
81 Downing Crescent, Barrie, ON L4N 8V5 is located in Holly, Barrie, Ontario (L4N 8V5).
How many bedrooms and bathrooms does 81 Downing Crescent, Barrie, ON L4N 8V5 have?
81 Downing Crescent, Barrie, ON L4N 8V5 features 3 bedrooms, 2 bathrooms, and 3 parking spaces.
What type of property is 81 Downing Crescent, Barrie, ON L4N 8V5?
81 Downing Crescent, Barrie, ON L4N 8V5 is a Detached (Backsplit 4) listing under MLS® #S14171110.
Ready to go See it?
Looking to Sell Your
Bungalow?
Recommended Properties
Similar price range properties in Barrie