Log In to Your Account
$3,300
81 Maxome Avenue, Toronto
Key Highlights
Property Description
Welcome to a rare offering in the highly sought-after Newtonbrook East community. Situated on an exceptional premium 50 ft x 146 ft wide and deep lot, this property is surrounded by multi-million dollar custom homes and backs onto a serene ravine, offering both privacy and natural beauty. This fully...
Property Details
Interior Features
Exterior Features
Inclusions & Exclusions
All Kitchen Appliances Including Fridge, Stove, Range Hood, And Washer & Dryer, All Electrical Light Fixtures.
Loading map...
| Room | Dimensions | Features |
|---|---|---|
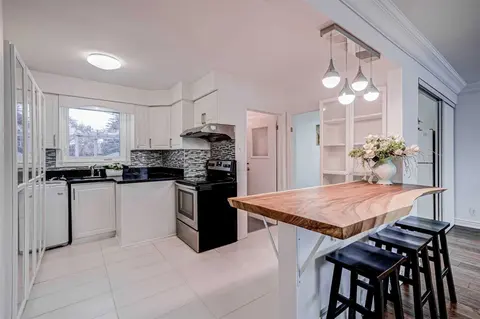
| Breakfast | 2.03 x 2.41 m | Laminate, Large Window, Combined w/Kitchen |
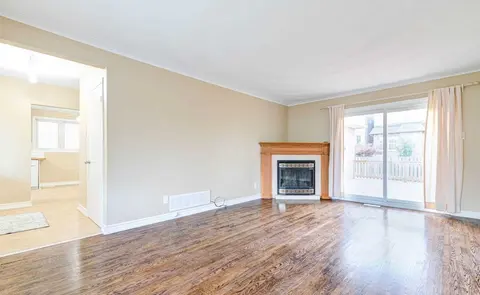
| Family Room | 4.22 x 4.09 m | Laminate, Fireplace, Overlooks Dining |
| Dining Room | 3.71 x 4.09 m | Laminate, Large Window, Overlooks Family |
| Bedroom 3 | 3.33 x 2.72 m | Laminate, Closet, Large Window |
| Bedroom 2 | 2.97 x 3.96 m | Laminate, Closet, Large Window |
| Bedroom | 4.55 x 2.77 m | Laminate, Large Closet, Large Window |
| Foyer | 6.38 x 1.93 m | Laminate, Combined w/Laundry |
| Kitchen | 3.48 x 2.69 m | Laminate, Large Window, Overlooks Frontyard |
Property History & Sales Records
MLS® price updates, past transaction records, and status changes
| Date | Event / Status | Price | Type | MLS® # |
|---|---|---|---|---|
| Sep 12, 2026 | Leased | $3,300/mo | For Lease | C13775744 |
| Apr 16, 2026 | Expired | $1,295,000 | For Sale | C13005014 |
| Jan 10, 2026 | Expired | $1,295,000 | For Sale | C12683526 |
| Nov 17, 2025 | Terminated | $1,328,000 | For Sale | C12549936 |
| Sep 19, 2025 | Terminated | $1,199,000 | For Sale | C12414105 |
| Mar 22, 2025 | Terminated | $1,368,000 | For Sale | C12035661 |
| Feb 4, 2025 | Expired | $1,399,000 | For Sale | C11954415 |
| Sep 23, 2024 | Expired | $1,788,000 | For Sale | C9364252 |
Frequently Asked Questions
What is the asking price of 81 Maxome Avenue, Toronto, ON M2M 3K2?
81 Maxome Avenue, Toronto, ON M2M 3K2 in Toronto C14, Ontario is currently listed at $3,300 CAD.
Where is 81 Maxome Avenue, Toronto, ON M2M 3K2 located?
81 Maxome Avenue, Toronto, ON M2M 3K2 is located in Newtonbrook East, Toronto C14, Ontario (M2M 3K2).
How many bedrooms and bathrooms does 81 Maxome Avenue, Toronto, ON M2M 3K2 have?
81 Maxome Avenue, Toronto, ON M2M 3K2 features 3 bedrooms, 2 bathrooms, and 6 parking spaces.
What type of property is 81 Maxome Avenue, Toronto, ON M2M 3K2?
81 Maxome Avenue, Toronto, ON M2M 3K2 is a Detached (Bungalow) listing under MLS® #C13775744.
Ready to go See it?
Looking to Sell Your
Bungalow?
Recommended Properties
Similar price range properties in Toronto C14