Log In to Your Account
Key Highlights
Property Description
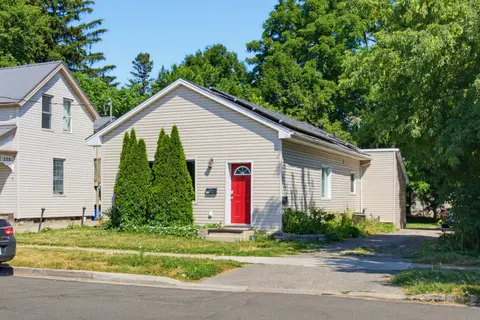
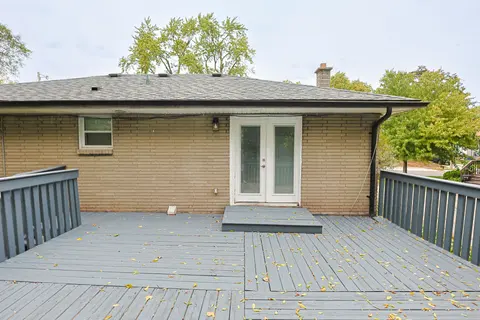
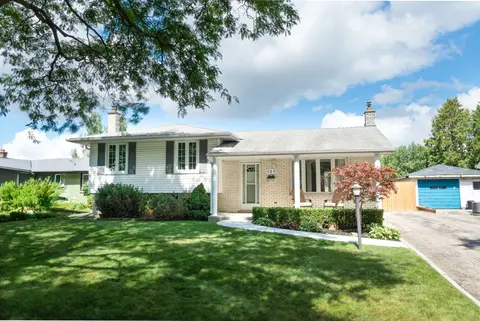
Welcome to the charming community of Norwood, Ontario! Situated in a highly sought-after, prime location, this property offers the perfect blend of small-town charm, convenience, and investment potential. Within a comfortable walking distance to local schools, churches, grocery stores, and a variety...
Property Details
Interior Features
Exterior Features
Inclusions & Exclusions
Stove x 2, fridge x 2, washer x 2, dryer x 2.
All personal belongings.
Loading map...
| Room | Dimensions | Features |
|---|---|---|
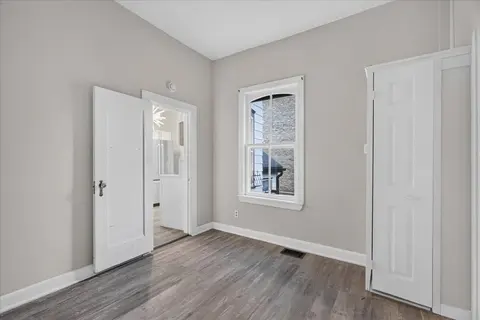
| Bedroom 2 | 2.69 x 3.25 m | N/A |
| Bathroom | 2.77 x 1.54 m | N/A |
| Bedroom 3 | 3.51 x 3.53 m | N/A |
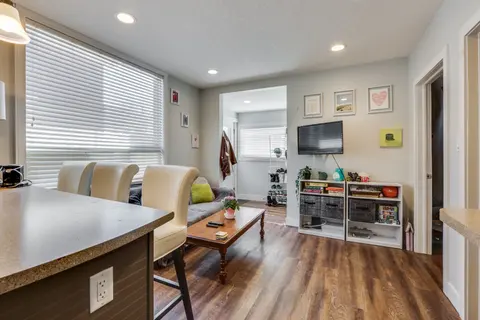
| Living Room | 4.73 x 3.75 m | N/A |
| Kitchen | 2.88 x 2.72 m | N/A |
| Bathroom | 1.72 x 3.25 m | N/A |
| Kitchen | 2.31 x 2.65 m | N/A |
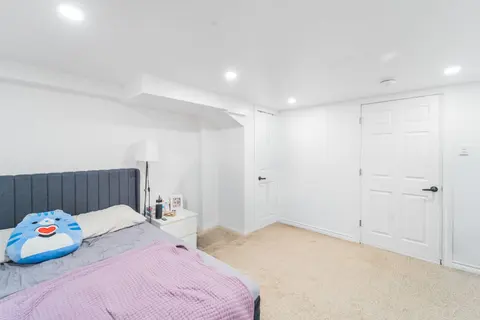
| Bedroom | 3.4 x 2.5 m | N/A |
| Living Room | 5.15 x 4.01 m | N/A |
| Bedroom 4 | 3.49 x 3.53 m | N/A |
Property History & Sales Records
MLS® price updates, past transaction records, and status changes
| Date | Event / Status | Price | Type | MLS® # |
|---|---|---|---|---|
| Nov 5, 2026 | New | $565,000 | For Sale | X14154214 |
Frequently Asked Questions
What is the asking price of 81 Queen Street, Asphodel-Norwood, ON K0L 2V0?
81 Queen Street, Asphodel-Norwood, ON K0L 2V0 in Asphodel-Norwood, Ontario is currently listed at $565,000 CAD.
Where is 81 Queen Street, Asphodel-Norwood, ON K0L 2V0 located?
81 Queen Street, Asphodel-Norwood, ON K0L 2V0 is located in Norwood, Asphodel-Norwood, Ontario (K0L 2V0).
How many bedrooms and bathrooms does 81 Queen Street, Asphodel-Norwood, ON K0L 2V0 have?
81 Queen Street, Asphodel-Norwood, ON K0L 2V0 features 4 bedrooms, 2 bathrooms, and 3 parking spaces.
What type of property is 81 Queen Street, Asphodel-Norwood, ON K0L 2V0?
81 Queen Street, Asphodel-Norwood, ON K0L 2V0 is a Duplex (Sidesplit) listing under MLS® #X14154214.
Ready to go See it?
Looking to Sell Your
Bungalow?
Recommended Properties
Similar price range properties in Asphodel-Norwood