Log In to Your Account
Key Highlights
Property Description
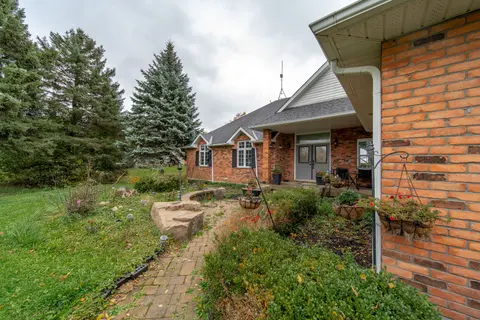
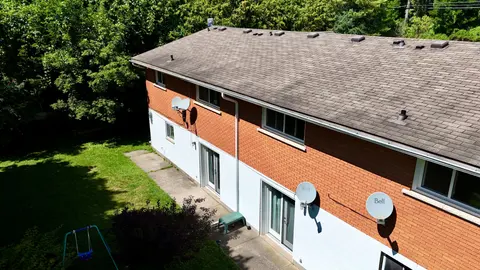
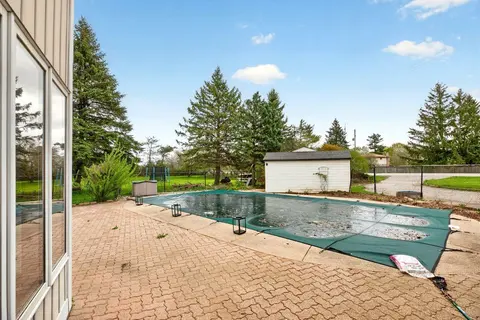
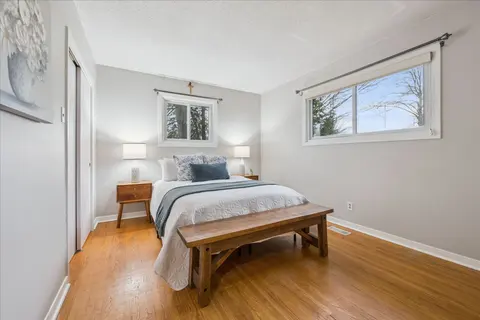
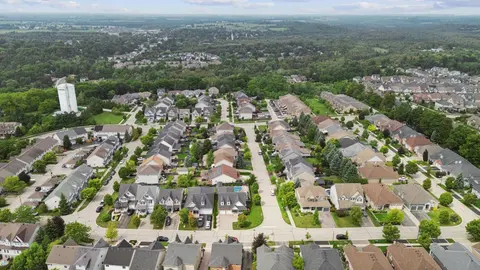
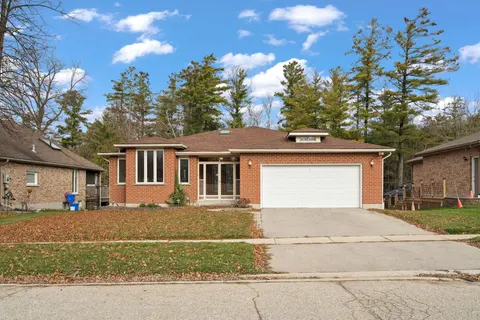
Enjoy the peace and privacy of country living with this unique property offering two attached residences on 3 acres, conveniently located just minutes from Guelph, Rockwood, Rockwood Conservation Area and Eden Mills. Situated on a quiet paved road, this versatile property offers plenty of space for ...
Property Details
Interior Features
Exterior Features
Inclusions & Exclusions
All appliances. Hoist in garage
All tools in shop and outbuildings. All items in home office. All items in extra shop.
Loading map...
| Room | Dimensions | Features |
|---|---|---|
| Primary Bedroom | 2.94 x 2.47 m | Closet |
| Dining Room | 6.08 x 3.14 m | Combined w/Kitchen, W/O To Deck |
| Living Room | 7.13 x 3.8 m | Large Window |
| Kitchen | 6.08 x 3.14 m | Breakfast Area |
| Recreation | 12.45 x 3.54 m | N/A |
| Bedroom 3 | 3.08 x 2.75 m | Closet |
| Living Room | 7.1 x 3.01 m | Large Window |
| Bedroom 2 | 3.16 x 3.04 m | Closet |
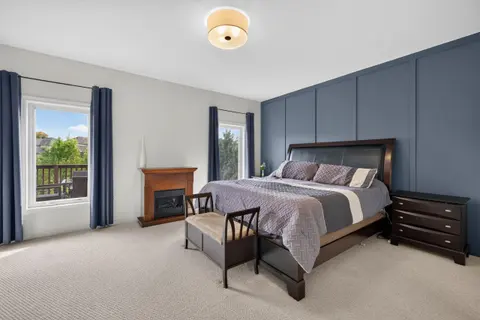
| Primary Bedroom | 4.64 x 3.14 m | Closet |
| Kitchen | 3.91 x 3.1 m | Backsplash |
| Recreation | 3.43 x 12.47 m | N/A |
| Bedroom | 3.04 x 3.18 m | N/A |
| Bathroom | 2.33 x 2.93 m | 4 Pc Bath |
| Bedroom | 3.58 x 3.27 m | N/A |
| Utility Room | 3.47 x 1.7 m | N/A |
| Bedroom | 2.81 x 3.05 m | N/A |
| Dining Room | 3.19 x 2.48 m | N/A |
| Primary Bedroom | 3.11 x 4.64 m | N/A |
| Bedroom 2 | 2.94 x 2.74 m | Closet |
| Other | 3.42 x 6.76 m | N/A |
| Other | 3.47 x 6.49 m | N/A |
| Living Room | 3.85 x 7.13 m | N/A |
| Laundry | 3.15 x 6.68 m | N/A |
| Primary Bedroom | 2.69 x 2.92 m | N/A |
| Bedroom | 2.47 x 2.94 m | N/A |
| Living Room | 3.02 x 7.1 m | N/A |
| Kitchen | 3.12 x 3.94 m | N/A |
| Bathroom | 3.12 x 2.27 m | 4 Pc Bath |
| Mud Room | 2.48 x 2.01 m | N/A |
| Recreation | 0.52 x 7 m | N/A |
| Kitchen | 3.19 x 3.59 m | N/A |
Property History & Sales Records
MLS® price updates, past transaction records, and status changes
| Date | Event / Status | Price | Type | MLS® # |
|---|---|---|---|---|
| Nov 18, 2026 | New | $1,499,900 | For Sale | X14192784 |
| Jun 11, 2026 | Terminated | $2,100,000 | For Sale | X13430394 |
Frequently Asked Questions
What is the asking price of 8139 Indian Trail, Guelph/Eramosa, ON N0B 2K0?
8139 Indian Trail, Guelph/Eramosa, ON N0B 2K0 in Guelph/Eramosa, Ontario is currently listed at $1,499,900 CAD.
Where is 8139 Indian Trail, Guelph/Eramosa, ON N0B 2K0 located?
8139 Indian Trail, Guelph/Eramosa, ON N0B 2K0 is located in Rockwood, Guelph/Eramosa, Ontario (N0B 2K0).
How many bedrooms and bathrooms does 8139 Indian Trail, Guelph/Eramosa, ON N0B 2K0 have?
8139 Indian Trail, Guelph/Eramosa, ON N0B 2K0 features 6 bedrooms, 2 bathrooms, and 20 parking spaces.
What type of property is 8139 Indian Trail, Guelph/Eramosa, ON N0B 2K0?
8139 Indian Trail, Guelph/Eramosa, ON N0B 2K0 is a Duplex (Bungalow) listing under MLS® #X14192784.
Ready to go See it?
Looking to Sell Your
Bungalow?
Recommended Properties
Similar price range properties in Guelph/Eramosa