Log In to Your Account
$2,250
82 Verobeach Boulevard Basement, Toronto
Key Highlights
Property Description
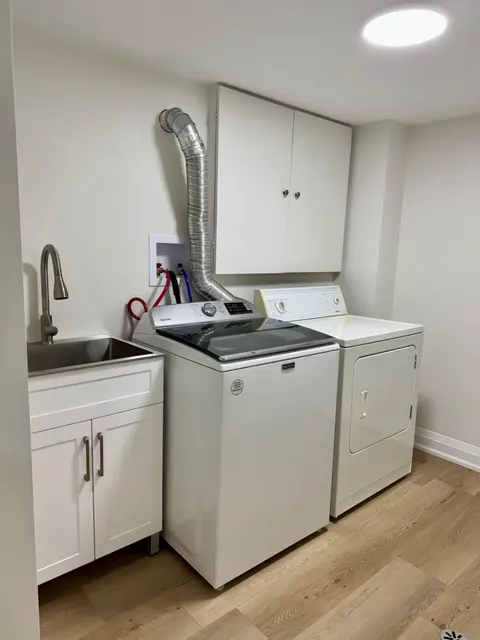
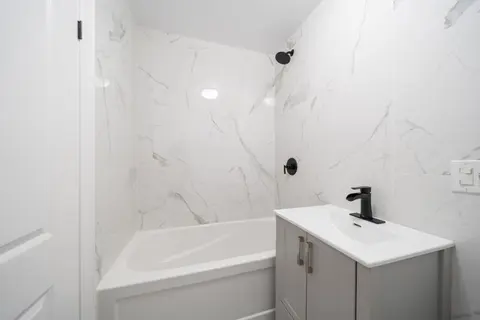
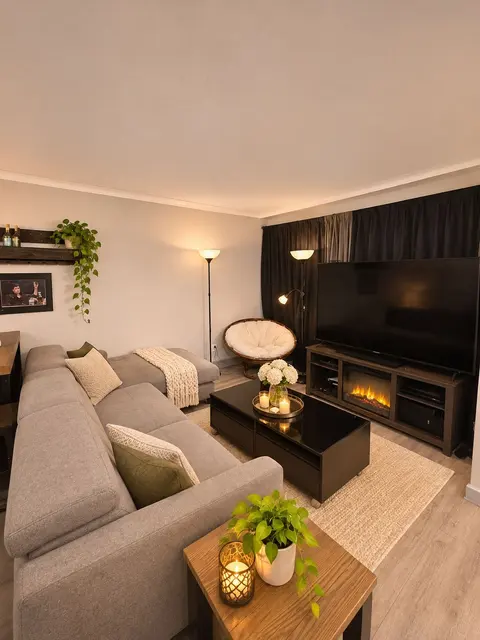
Welcome to this beautifully renovated and thoughtfully updated basement unit in a well-maintained semi-detached bungalow. Offering a bright, modern, and functional layout, this turn-key home features a spacious open-concept living and dining area, complemented by an eat-in kitchen with contemporary ...
Property Details
Interior Features
Exterior Features
Inclusions & Exclusions
Use of stainless steel fridge, oven, dishwasher and stack washer/dryer . Use of single parking spot to the left of the garage. Use of the side yard to gain access to the side entrance and for BBQ grilling. Landlord will arrange (at landlord's expense) driveway and sidewalk snow removal (tenant responsible for their own walkways and or landings).
Loading map...
Room Details
Room details are not available for this property.
Property History & Sales Records
MLS® price updates, past transaction records, and status changes
| Date | Event / Status | Price | Type | MLS® # |
|---|---|---|---|---|
| Oct 14, 2026 | Leased | $2,250/mo | For Lease | W14034340 |
Frequently Asked Questions
What is the asking price of 82 Verobeach Boulevard Basement, Toronto, ON M9M 1P9?
82 Verobeach Boulevard Basement, Toronto, ON M9M 1P9 in Toronto W05, Ontario is currently listed at $2,250 CAD.
Where is 82 Verobeach Boulevard Basement, Toronto, ON M9M 1P9 located?
82 Verobeach Boulevard Basement, Toronto, ON M9M 1P9 is located in Humbermede, Toronto W05, Ontario (M9M 1P9).
How many bedrooms and bathrooms does 82 Verobeach Boulevard Basement, Toronto, ON M9M 1P9 have?
82 Verobeach Boulevard Basement, Toronto, ON M9M 1P9 features 2 bedrooms, 1 bathroom, and 1 parking space.
What type of property is 82 Verobeach Boulevard Basement, Toronto, ON M9M 1P9?
82 Verobeach Boulevard Basement, Toronto, ON M9M 1P9 is a Semi-Detached (Bungalow) listing under MLS® #W14034340.
Ready to go See it?
Looking to Sell Your
Bungalow?
Recommended Properties
Similar price range properties in Toronto W05