Log In to Your Account
Key Highlights
Property Description
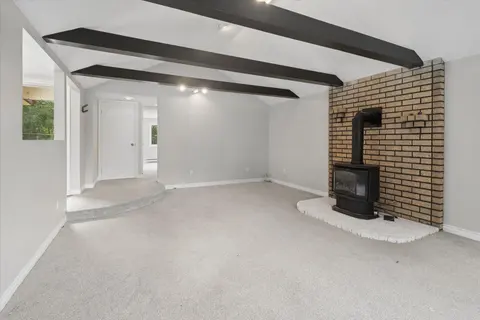
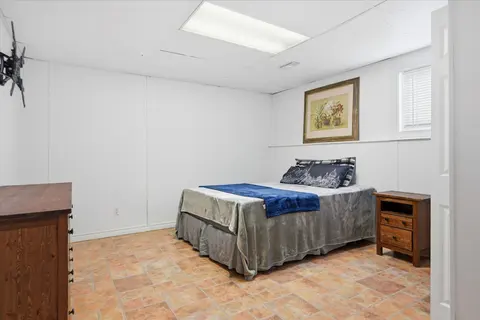
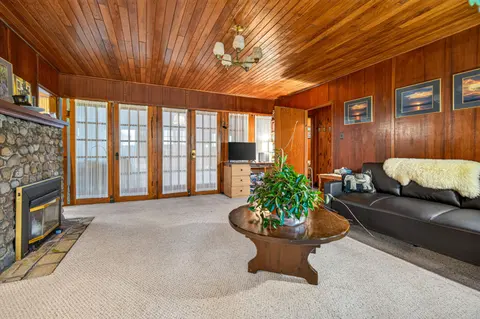
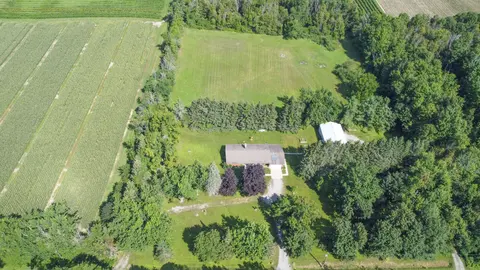
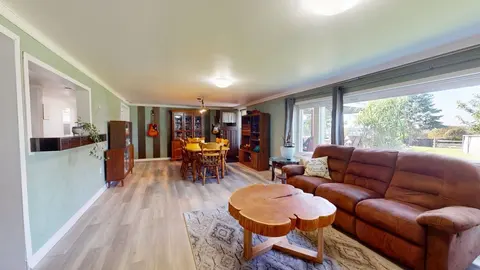
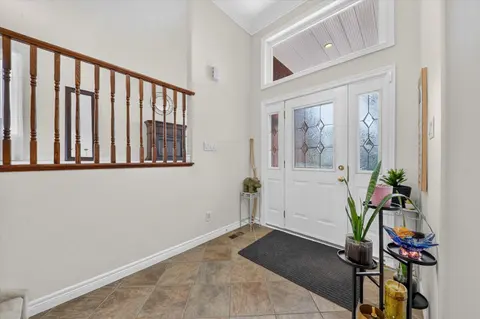
This thoughtfully designed custom-built bungalow offers 4 bedrooms (with potential for a 5th in the office/den) and 3 bathrooms, ideally situated on a private country lot just 25 minutes from Peterborough, with access to Lower Buckhorn Lake.The bright, open-concept main living space features vaulted...
Property Details
Interior Features
Exterior Features
Inclusions & Exclusions
fridge, stove, microwave, dishwasher, washer, dryer, side board (matches kitchen cabinetry) in dining room, central vac & accessories, window coverings & hardware, all electric light fixtures, security cameras (run off wifi), workbench, 2 x garden sheds, garage door opener (1 remote), invisible fence, fire pit, fridge in basement, reverse osmosis, rain barrel
upright freezer in laundry, black temporary fence, all TV's and wall mounts, mirror in spare room, mirror at bottom of stairs, Starlink, all personal belongings,
Loading map...
| Room | Dimensions | Features |
|---|---|---|
| Utility Room | 3.4 x 2.86 m | N/A |
| Bedroom | 4.15 x 3.82 m | Above Grade Window |
| Primary Bedroom | 3.93 x 8.03 m | Hardwood Floor, Semi Ensuite, W/O To Sunroom |
| Office | 3.4 x 2.86 m | Hardwood Floor |
| Foyer | 1.23 x 4.04 m | W/O To Yard, Tile Floor |
| Bedroom | 3.2 x 3.43 m | California Shutters, Hardwood Floor |
| Bedroom | 4.15 x 13.62 m | Above Grade Window |
| Sunroom | 6.99 x 2.99 m | W/O To Yard |
| Bathroom | 8.1 x 10.1 m | 4 Pc Bath |
| Kitchen | 3.21 x 3.41 m | Crown Moulding, Granite Counters, Stainless Steel Appl |
| Bathroom | 5.6 x 8.7 m | 4 Pc Bath |
| Laundry | 2.15 x 3.8 m | Above Grade Window |
| Recreation | 5.53 x 7.84 m | Above Grade Window, Fireplace |
| Living Room | 6.45 x 4.59 m | California Shutters, Crown Moulding, Hardwood Floor |
| Dining Room | 3.99 x 3.41 m | Crown Moulding, Hardwood Floor, W/O To Sunroom |
| Bathroom | 4.11 x 4.9 m | 2 Pc Bath |
| Sunroom | 2.87 x 4.66 m | W/O To Yard |
Property History & Sales Records
MLS® price updates, past transaction records, and status changes
| Date | Event / Status | Price | Type | MLS® # |
|---|---|---|---|---|
| Sep 9, 2026 | New | $799,900 | For Sale | X13759386 |
| Aug 5, 2026 | Terminated | $845,000 | For Sale | X13641236 |
| May 4, 2026 | Terminated | $874,999 | For Sale | X13079340 |
| Apr 21, 2026 | Terminated | $894,000 | For Sale | X13026762 |
Frequently Asked Questions
What is the asking price of 821 Kimberly Drive, Selwyn, ON K0L 1T0?
821 Kimberly Drive, Selwyn, ON K0L 1T0 in Selwyn, Ontario is currently listed at $799,900 CAD.
Where is 821 Kimberly Drive, Selwyn, ON K0L 1T0 located?
821 Kimberly Drive, Selwyn, ON K0L 1T0 is located in Selwyn, Selwyn, Ontario (K0L 1T0).
How many bedrooms and bathrooms does 821 Kimberly Drive, Selwyn, ON K0L 1T0 have?
821 Kimberly Drive, Selwyn, ON K0L 1T0 features 4 bedrooms, 3 bathrooms, and 8 parking spaces.
What type of property is 821 Kimberly Drive, Selwyn, ON K0L 1T0?
821 Kimberly Drive, Selwyn, ON K0L 1T0 is a Detached (Bungalow) listing under MLS® #X13759386.
Ready to go See it?
Looking to Sell Your
Bungalow?
Recommended Properties
Similar price range properties in Selwyn