Log In to Your Account
Key Highlights
Property Description
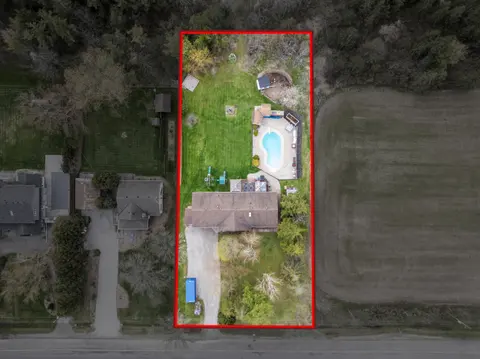
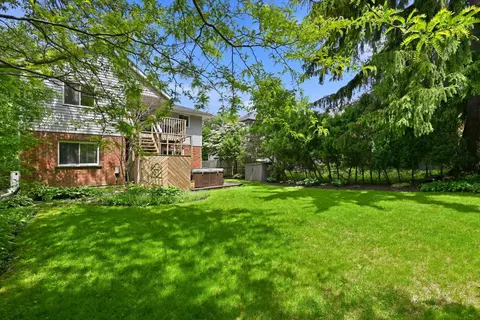
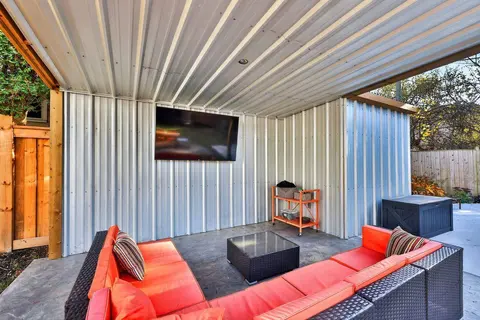
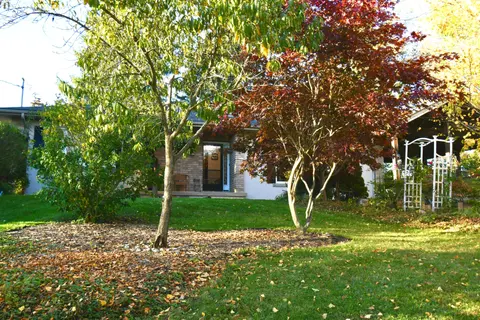
There's a lot to appreciate about the setting of this Millgrove home. The property is surrounded by mature landscaping, with a beautiful backyard that opens to views across the neighbouring fields. It feels private and peaceful, yet you can walk to Millgrove School and the community park, while Wate...
Property Details
Interior Features
Exterior Features
Inclusions & Exclusions
Central Vac, Dishwasher, Dryer, Garage Door Opener, Hot Tub, Hot Tub Equipment, Hot Water Tank Owned, Microwave, Refrigerator, Washer, Window Coverings
Loading map...
| Room | Dimensions | Features |
|---|---|---|
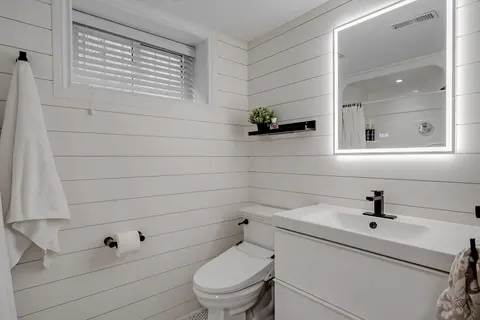
| Bathroom | 0 x 0 m | 2 Pc Bath |
| Bedroom | 3.43 x 3.02 m | N/A |
| Bedroom | 3.45 x 3.02 m | N/A |
| Kitchen | 6.4 x 3.07 m | N/A |
| Family Room | 6.4 x 4.17 m | N/A |
| Primary Bedroom | 5.87 x 2.97 m | N/A |
| Laundry | 2.51 x 2.06 m | N/A |
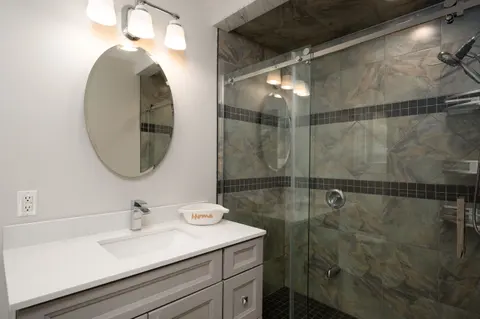
| Bathroom | 1.8 x 2.97 m | 4 Pc Bath |
| Dining Room | 6.4 x 3.96 m | N/A |
| Utility Room | 3 x 2.26 m | N/A |
| Other | 2.87 x 2.6 m | N/A |
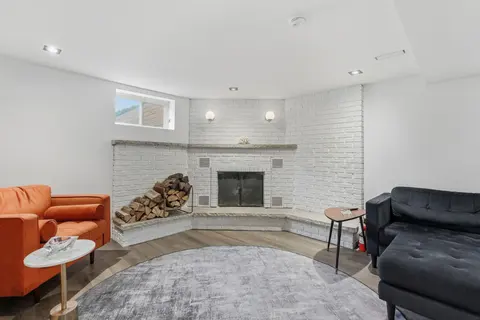
| Recreation | 5.69 x 6.68 m | N/A |
Property History & Sales Records
MLS® price updates, past transaction records, and status changes
| Date | Event / Status | Price | Type | MLS® # |
|---|---|---|---|---|
| Oct 30, 2026 | New | $1,199,900 | For Sale | X14133362 |
| Oct 9, 2026 | Terminated | $1,249,000 | For Sale | X13882344 |
| Sep 23, 2026 | Terminated | $1,285,000 | For Sale | X13820266 |
Frequently Asked Questions
What is the asking price of 826 Millgrove Side Road, Hamilton, ON L0R 1V0?
826 Millgrove Side Road, Hamilton, ON L0R 1V0 in Hamilton, Ontario is currently listed at $1,199,900 CAD.
Where is 826 Millgrove Side Road, Hamilton, ON L0R 1V0 located?
826 Millgrove Side Road, Hamilton, ON L0R 1V0 is located in Rural Flamborough, Hamilton, Ontario (L0R 1V0).
How many bedrooms and bathrooms does 826 Millgrove Side Road, Hamilton, ON L0R 1V0 have?
826 Millgrove Side Road, Hamilton, ON L0R 1V0 features 3 bedrooms, 2 bathrooms, and 9 parking spaces.
What type of property is 826 Millgrove Side Road, Hamilton, ON L0R 1V0?
826 Millgrove Side Road, Hamilton, ON L0R 1V0 is a Detached (Sidesplit) listing under MLS® #X14133362.
Ready to go See it?
Looking to Sell Your
Bungalow?
Recommended Properties
Similar price range properties in Hamilton