Log In to Your Account
$2,900
827 Kingston Road Upper, Toronto
Key Highlights
Property Description
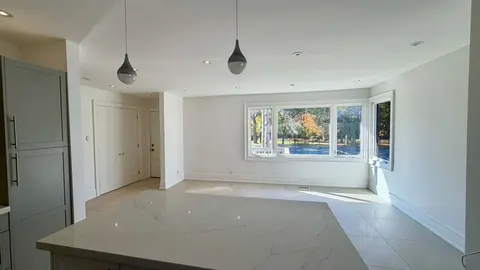
Step into comfort and style with this beautifully designed 2-bedroom, 1-bath home that blends warmth, space, and modern convenience. Spanning over 900 square footage with the back and side of the house overlooking the Glen Manor ravine, this inviting residence offers an open-concept layout that seam...
Property Details
Interior Features
Exterior Features
Inclusions & Exclusions
All Utilities, Garage parking, private use of attached back patio.
Loading map...
| Room | Dimensions | Features |
|---|---|---|
| Dining Room | 21 x 9 m | Hardwood Floor, Above Grade Window, Combined w/Living |
| Bedroom | 9 x 15 m | Hardwood Floor, Above Grade Window, Double Closet |
| Living Room | 21 x 9 m | Hardwood Floor, Above Grade Window, Combined w/Dining |
| Kitchen | 11 x 7 m | Tile Floor, Above Grade Window, Stainless Steel Appl |
| Bathroom | 5 x 5 m | Tile Floor, 3 Pc Bath, Above Grade Window |
| Bedroom 2 | 10 x 11 m | Hardwood Floor, Above Grade Window, Closet |
Property History & Sales Records
MLS® price updates, past transaction records, and status changes
| Date | Event / Status | Price | Type | MLS® # |
|---|---|---|---|---|
| Nov 5, 2026 | Leased | $2,900/mo | For Lease | E14153666 |
| Jan 1, 2026 | Sold | $2,900 | For Lease | E12534546 |
Frequently Asked Questions
What is the asking price of 827 Kingston Road Upper, Toronto, ON M4E 1R9?
827 Kingston Road Upper, Toronto, ON M4E 1R9 in Toronto E02, Ontario is currently listed at $2,900 CAD.
Where is 827 Kingston Road Upper, Toronto, ON M4E 1R9 located?
827 Kingston Road Upper, Toronto, ON M4E 1R9 is located in The Beaches, Toronto E02, Ontario (M4E 1R9).
How many bedrooms and bathrooms does 827 Kingston Road Upper, Toronto, ON M4E 1R9 have?
827 Kingston Road Upper, Toronto, ON M4E 1R9 features 2 bedrooms, 1 bathroom, and 1 parking space.
What type of property is 827 Kingston Road Upper, Toronto, ON M4E 1R9?
827 Kingston Road Upper, Toronto, ON M4E 1R9 is a Detached (Bungalow-Raised) listing under MLS® #E14153666.
Ready to go See it?
Looking to Sell Your
Bungalow?
Recommended Properties
Similar price range properties in Toronto E02