Log In to Your Account
$3,000
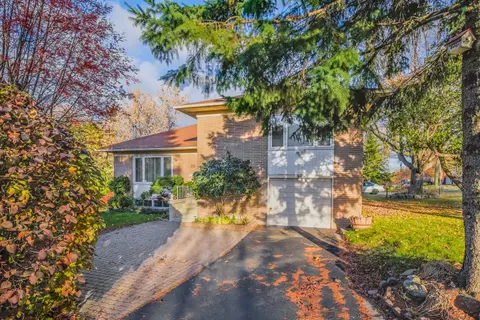
83 Squire Bakers Lane Upper, Markham
Key Highlights
Property Description
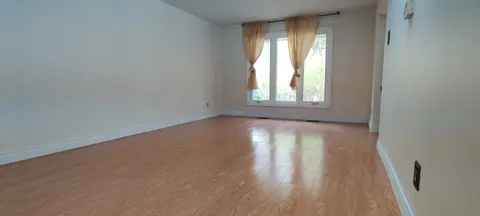
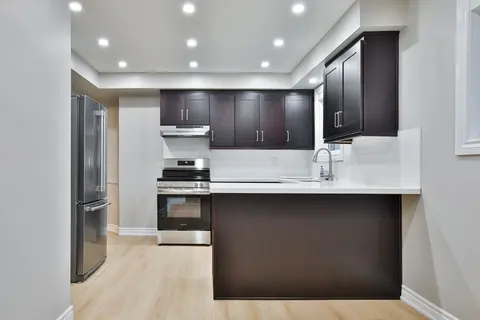
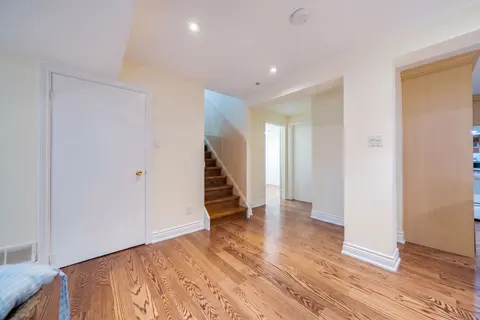
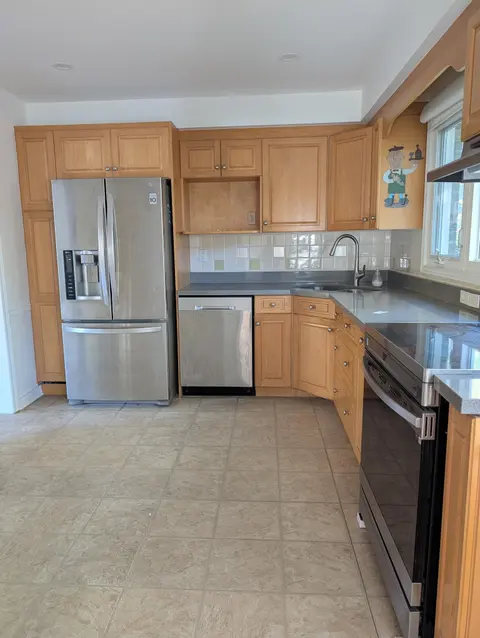
Beautiful Upper-Level 3-Bedroom Home with Private Backyard Oasis & Inground Pool! Enjoy the perfect blend of comfort, style, and outdoor living in this spacious upper-level residence featuring 3 bedrooms and 2 bathrooms. The home has been thoughtfully upgraded with a large kitchen, updated bathrooms...
Property Details
Interior Features
Exterior Features
Inclusions & Exclusions
S/S Fridge, S/S Stove, Dishwasher, Washer And Dryer, S/S range Hood. Pool Liner(2018). All Elf's, All Window Coverings, Pool Pump, Filter. Tenants to pay 60% of all utilities.
Loading map...
| Room | Dimensions | Features |
|---|---|---|
| Bedroom | N/A | Laminate, 3 Pc Ensuite |
| Recreation | 7.34 x 3.72 m | Laminate, Fireplace |
| Bedroom 3 | 3.2 x 3.89 m | Laminate, Closet |
| Bedroom 2 | 3.2 x 2.89 m | Laminate, Closet |
| Family Room | 5.73 x 4.42 m | Laminate, W/O To Pool, Picture Window |
| Kitchen | 3.39 x 4.48 m | Eat-in Kitchen, W/O To Yard, Stainless Steel Appl |
| Dining Room | 3.45 x 3.37 m | Laminate, Large Window, Combined w/Living |
| Living Room | 5.85 x 4.03 m | Laminate, Fireplace, Combined w/Dining |
| Primary Bedroom | 5.53 x 3.43 m | Laminate, Ensuite Bath, Closet |
Property History & Sales Records
MLS® price updates, past transaction records, and status changes
| Date | Event / Status | Price | Type | MLS® # |
|---|---|---|---|---|
| Oct 2, 2026 | Leased | $3,000/mo | For Lease | N13857236 |
Frequently Asked Questions
What is the asking price of 83 Squire Bakers Lane Upper, Markham, ON L3P 3H1?
83 Squire Bakers Lane Upper, Markham, ON L3P 3H1 in Markham, Ontario is currently listed at $3,000 CAD.
Where is 83 Squire Bakers Lane Upper, Markham, ON L3P 3H1 located?
83 Squire Bakers Lane Upper, Markham, ON L3P 3H1 is located in Sherwood-Amberglen, Markham, Ontario (L3P 3H1).
How many bedrooms and bathrooms does 83 Squire Bakers Lane Upper, Markham, ON L3P 3H1 have?
83 Squire Bakers Lane Upper, Markham, ON L3P 3H1 features 3 bedrooms, 3 bathrooms, and 4 parking spaces.
What type of property is 83 Squire Bakers Lane Upper, Markham, ON L3P 3H1?
83 Squire Bakers Lane Upper, Markham, ON L3P 3H1 is a Detached (Sidesplit 4) listing under MLS® #N13857236.
Ready to go See it?
Looking to Sell Your
Bungalow?
Recommended Properties
Similar price range properties in Markham