Log In to Your Account
Key Highlights
Property Description
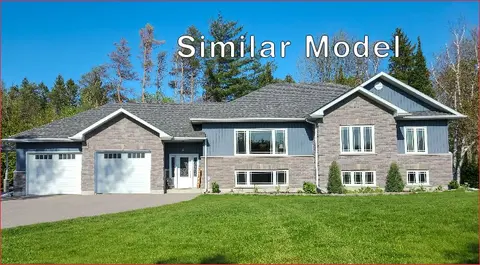
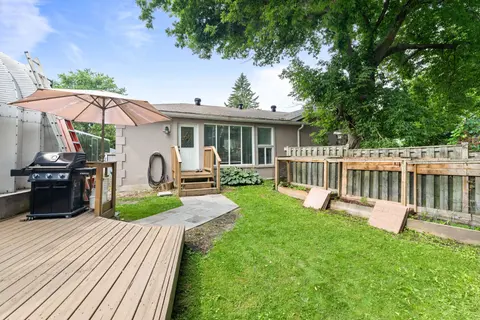
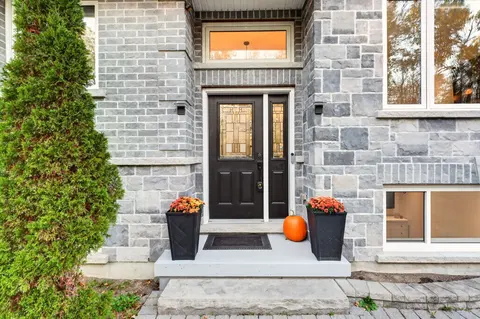
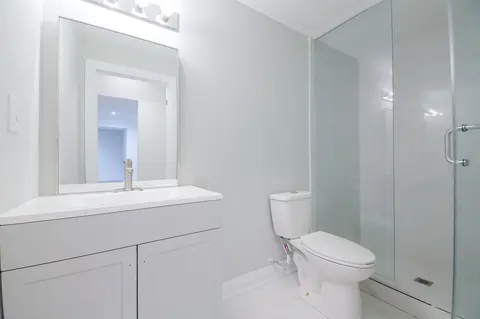
Live by the Lake! Magnificent, generously proportioned bungalow with a three car garage on quiet street walking distance to the lake! One of only a few homes like this in town, this is an ultra rare, sprawling 2247 sq ft above grade 3 bed, 3 bath floorplan with an ideal split bedroom layout! Step in...
Property Details
Interior Features
Exterior Features
Inclusions & Exclusions
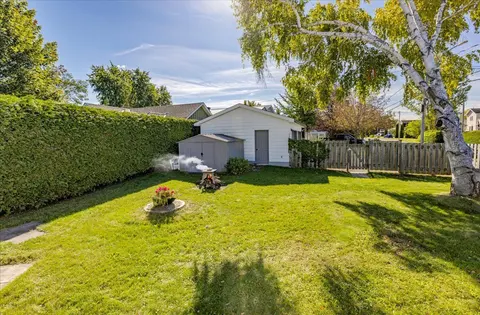
Existing stainless steel appliances: microwave, stove with dual oven, dishwasher, fridge. Washer and dryer. California shutters. Central vacuum and equipment. All electric light fixtures. Shed in yard. Two garage door openers and remote(s), gas heater in garage, two gas fireplaces, two built-in cabinets in garage.
Upright freezer and small freezer in basement, Powder room wood medicine cabinet, Antique phone on kitchen, Antique water fountain on wall in foyer, wood spoon cabinet in dining room
Loading map...
| Room | Dimensions | Features |
|---|---|---|
| Breakfast | 3.69 x 2.16 m | Tile Floor, Breakfast Bar, W/O To Deck |
| Dining Room | 4.72 x 3.62 m | Hardwood Floor, Formal Rm, California Shutters |
| Kitchen | 4.45 x 3.07 m | Tile Floor, Stainless Steel Appl, Open Concept |
| Primary Bedroom | 5.73 x 3.71 m | Broadloom, Walk-In Closet(s), 5 Pc Ensuite |
| Recreation | 13.5 x 4.1 m | Concrete Floor, Open Concept, Gas Fireplace |
| Utility Room | 8.01 x 7.04 m | Concrete Floor, L-Shaped Room |
| Great Room | 5.57 x 4.66 m | Hardwood Floor, Cathedral Ceiling(s), Gas Fireplace |
| Workshop | 10.21 x 5.51 m | L-Shaped Room, Separate Room, Above Grade Window |
| Bedroom 2 | 4.78 x 3.35 m | Broadloom, Double Closet, Semi Ensuite |
| Exercise Room | 13.5 x 3.69 m | Concrete Floor, Combined w/Rec, Window |
| Bedroom 3 | 3.81 x 3.71 m | Broadloom, Double Closet, Semi Ensuite |
Property History & Sales Records
MLS® price updates, past transaction records, and status changes
| Date | Event / Status | Price | Type | MLS® # |
|---|---|---|---|---|
| Jun 11, 2026 | Extension | $999,999 | For Sale | N13434326 |
Frequently Asked Questions
What is the asking price of 85 Ferncroft Drive, Georgina, ON L4P 4G7?
85 Ferncroft Drive, Georgina, ON L4P 4G7 in Georgina, Ontario is currently listed at $999,999 CAD.
Where is 85 Ferncroft Drive, Georgina, ON L4P 4G7 located?
85 Ferncroft Drive, Georgina, ON L4P 4G7 is located in Historic Lakeshore Communities, Georgina, Ontario (L4P 4G7).
How many bedrooms and bathrooms does 85 Ferncroft Drive, Georgina, ON L4P 4G7 have?
85 Ferncroft Drive, Georgina, ON L4P 4G7 features 3 bedrooms, 3 bathrooms, and 7 parking spaces.
What type of property is 85 Ferncroft Drive, Georgina, ON L4P 4G7?
85 Ferncroft Drive, Georgina, ON L4P 4G7 is a Detached (Bungalow) listing under MLS® #N13434326.
Ready to go See it?
Looking to Sell Your
Bungalow?
Recommended Properties
Similar price range properties in Georgina