Log In to Your Account
$4,000
850 Suncrest Circle, Collingwood
Key Highlights
Property Description
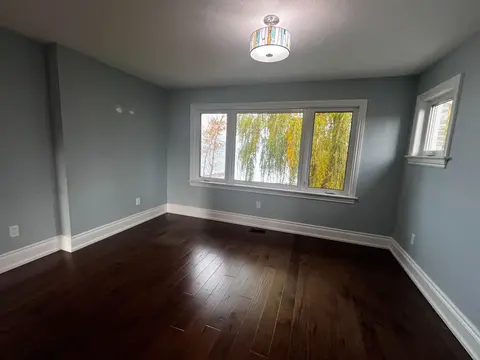
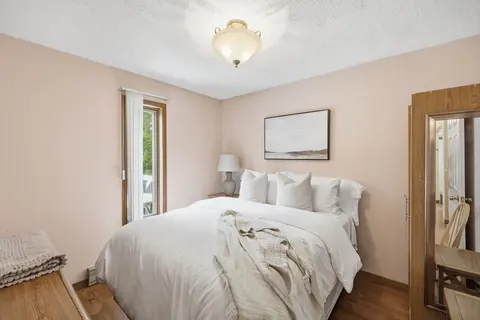
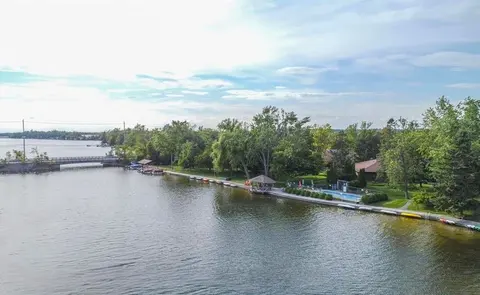
GROUND FLOOR WATERFRONT - BUNGALOW - SHORT TERM SKI SEASON RENTAL -3 Bedroom/ 2 (four) piece baths within the amenity rich LIGHTHOUSE POINT, Open Concept. The Living Room, Dining Room, Primary Bedroom & 3rd bedroom all have WATERFRONT WINDOWS & FULL PANORAMIC VIEWS FROM THE KITCHEN with Granite Coun...
Property Details
Interior Features
Exterior Features
Inclusions & Exclusions
Carbon Monoxide Detector, Dryer, Furniture, Garage Door Opener, Microwave, Smoke Detector, Stove, Washer, Window Coverings, Furnishings
Loading map...
| Room | Dimensions | Features |
|---|---|---|
| Bedroom 3 | 3.43 x 3.05 m | N/A |
| Living Room | 4.27 x 6.1 m | W/O To Water, Open Concept, Fireplace |
| Primary Bedroom | 4.47 x 3.96 m | Overlook Water, Ensuite Bath |
| Library | 3.05 x 1.83 m | N/A |
| Kitchen | 4.27 x 6.1 m | Granite Counters, Open Concept, Stainless Steel Appl |
| Dining Room | 3.2 x 3.83 m | Overlook Water, Open Concept, Fireplace |
| Bedroom 2 | 3.2 x 3.81 m | Overlook Water |
Property History & Sales Records
MLS® price updates, past transaction records, and status changes
| Date | Event / Status | Price | Type | MLS® # |
|---|---|---|---|---|
| Nov 6, 2026 | Leased | $4,000/mo | For Lease | S14158698 |
| Oct 23, 2025 | Expired | $4,000/mo | For Lease | S12477711 |
Frequently Asked Questions
What is the asking price of 850 Suncrest Circle, Collingwood, ON L9Y 5C7?
850 Suncrest Circle, Collingwood, ON L9Y 5C7 in Collingwood, Ontario is currently listed at $4,000 CAD.
Where is 850 Suncrest Circle, Collingwood, ON L9Y 5C7 located?
850 Suncrest Circle, Collingwood, ON L9Y 5C7 is located in Collingwood, Collingwood, Ontario (L9Y 5C7).
How many bedrooms and bathrooms does 850 Suncrest Circle, Collingwood, ON L9Y 5C7 have?
850 Suncrest Circle, Collingwood, ON L9Y 5C7 features 3 bedrooms, 2 bathrooms, and 2 parking spaces.
What type of property is 850 Suncrest Circle, Collingwood, ON L9Y 5C7?
850 Suncrest Circle, Collingwood, ON L9Y 5C7 is a Condo Apartment (Bungalow) listing under MLS® #S14158698.
Ready to go See it?
Looking to Sell Your
Bungalow?
Recommended Properties
Similar price range properties in Collingwood