Log In to Your Account
Key Highlights
Property Description
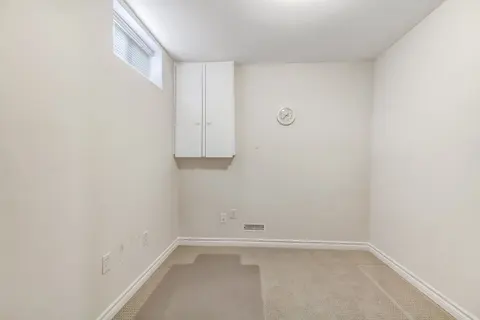
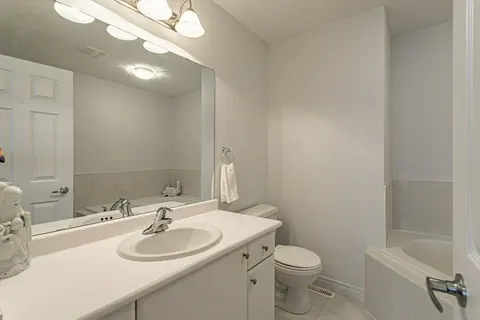
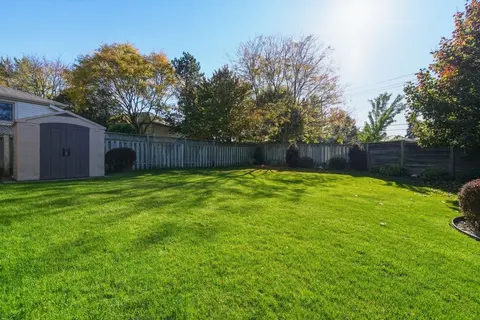
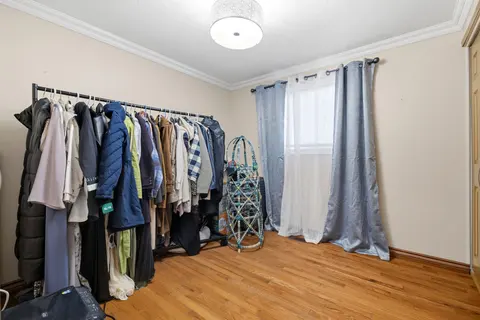
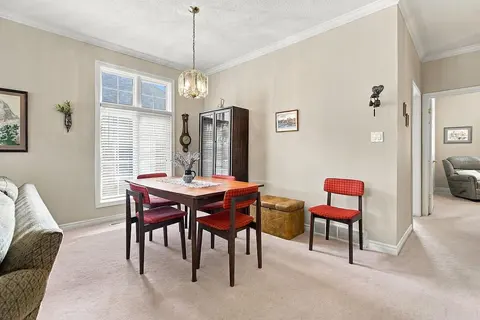
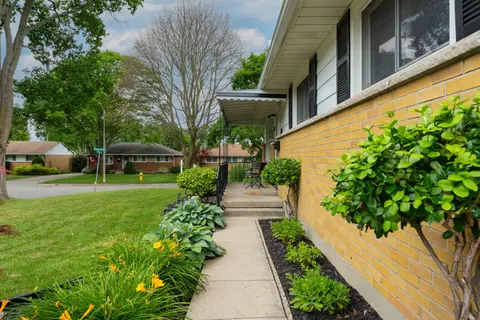
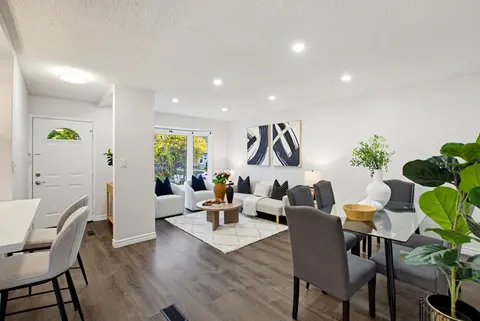
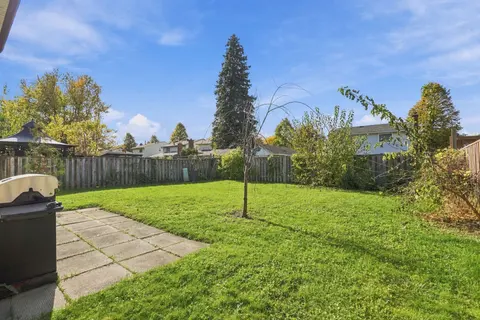
Space, light and comfortable bungalow living come together in this larger corner-unit condo at South River Estates! Featuring two bedrooms, three full bathrooms and a double-car garage, this inviting home benefits from additional windows that fill the interior with natural light. A vaulted ceiling a...
Property Details
Interior Features
Exterior Features
Inclusions & Exclusions
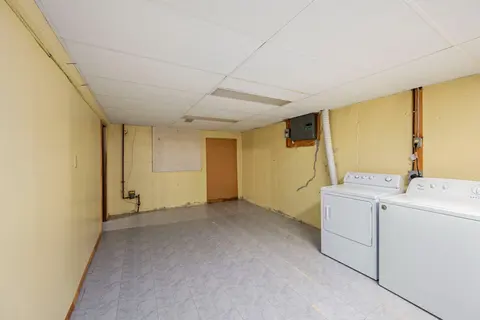
Refrigerator, stove, dishwasher, washer, dryer, freezer in basement, TV in basement
Loading map...
| Room | Dimensions | Features |
|---|---|---|
| Primary Bedroom | 4.31 x 3.56 m | Hardwood Floor, 3 Pc Ensuite, His and Hers Closets |
| Bathroom | 2.4 x 1.56 m | 3 Pc Ensuite, Stone Counters, Tile Floor |
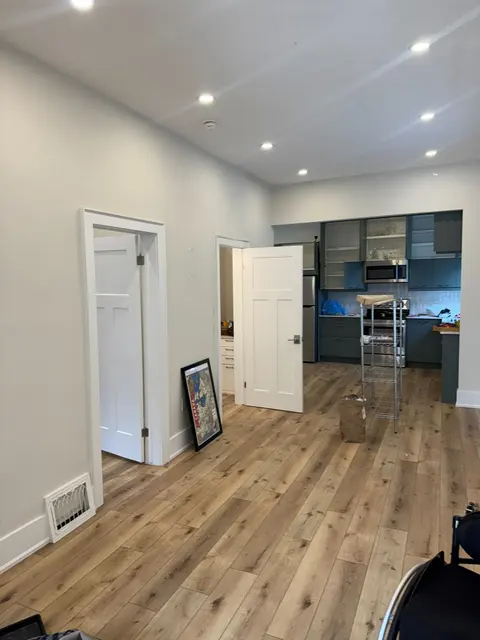
| Kitchen | 2.84 x 3.73 m | Overlooks Dining, Stone Counters, Stainless Steel Appl |
| Foyer | 2.17 x 3.73 m | Tile Floor |
| Utility Room | 2.68 x 6.56 m | B/I Shelves |
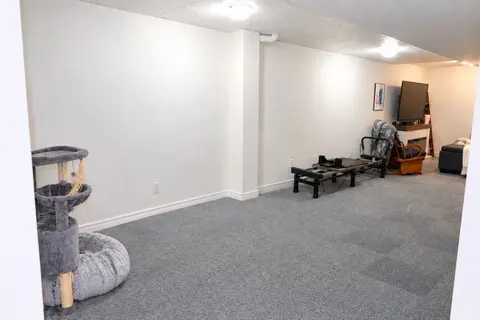
| Recreation | 10.31 x 8.53 m | Vinyl Floor, B/I Desk, B/I Shelves |
| Bathroom | 2.68 x 2 m | 3 Pc Bath |
| Pantry | 4.57 x 1.11 m | Closet Organizers, B/I Shelves |
| Dining Room | 3.31 x 2.57 m | W/O To Patio, Overlook Patio |
| Living Room | 5.17 x 4.8 m | Vaulted Ceiling(s), Gas Fireplace, W/O To Deck |
Property History & Sales Records
MLS® price updates, past transaction records, and status changes
| Date | Event / Status | Price | Type | MLS® # |
|---|---|---|---|---|
| Nov 5, 2026 | New | $475,000 | For Sale | X14155024 |
Frequently Asked Questions
What is the asking price of 861 Shelborne Street 8, London South, ON N5Z 5C5?
861 Shelborne Street 8, London South, ON N5Z 5C5 in London South, Ontario is currently listed at $475,000 CAD.
Where is 861 Shelborne Street 8, London South, ON N5Z 5C5 located?
861 Shelborne Street 8, London South, ON N5Z 5C5 is located in South J, London South, Ontario (N5Z 5C5).
How many bedrooms and bathrooms does 861 Shelborne Street 8, London South, ON N5Z 5C5 have?
861 Shelborne Street 8, London South, ON N5Z 5C5 features 2 bedrooms, 3 bathrooms, and 4 parking spaces.
What type of property is 861 Shelborne Street 8, London South, ON N5Z 5C5?
861 Shelborne Street 8, London South, ON N5Z 5C5 is a Condo Townhouse (Bungalow) listing under MLS® #X14155024.
Ready to go See it?
Looking to Sell Your
Bungalow?
Recommended Properties
Similar price range properties in London South