Log In to Your Account
$1,168,000
87 Lori Avenue, Whitchurch-Stouffville
Key Highlights
Property Description
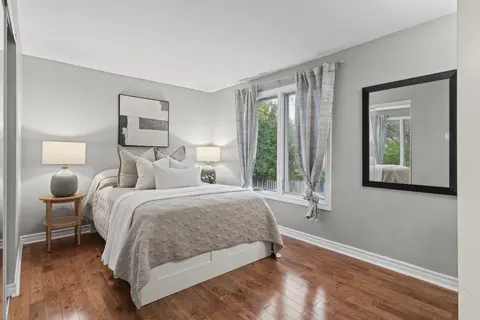
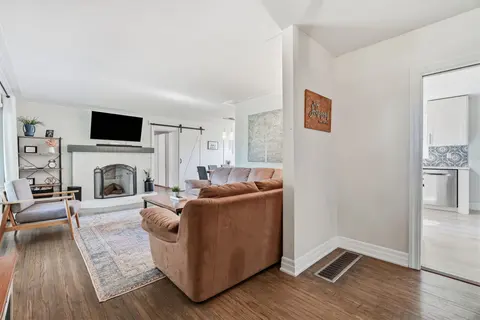
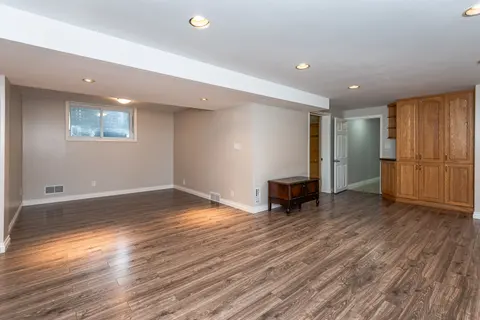
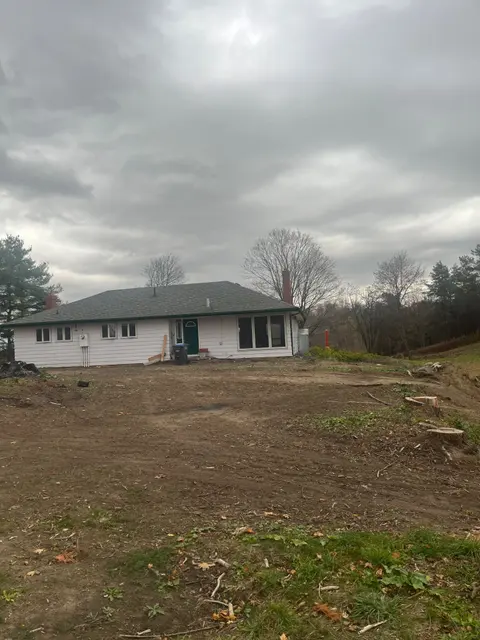
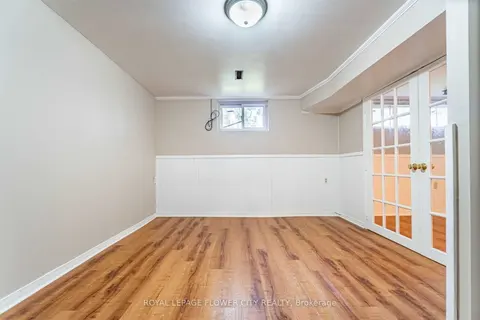
Beautiful all-brick 3-bedroom, 2-bathroom bungalow in the heart of Stouffville. Offering 1,988 sq. ft. of living space, this home features hardwood and tile flooring throughout, a bright open-concept kitchen and family room, and an eat-in dining area with walkout to a landscaped backyard. The spacio...
Property Details
Interior Features
Exterior Features
Loading map...
| Room | Dimensions | Features |
|---|---|---|
| Family Room | 5.26 x 3.72 m | Hardwood Floor, Gas Fireplace, Combined w/Br |
| Dining Room | 3.31 x 3.23 m | Hardwood Floor, Combined w/Living |
| Kitchen | 3.09 x 4.83 m | Tile Floor, Granite Counters, Combined w/Dining |
| Breakfast | 3.12 x 2.86 m | Tile Floor, W/O To Yard, Combined w/Family |
| Bedroom 3 | 2.6 x 3.31 m | Hardwood Floor, Closet, Large Window |
| Laundry | 1.84 x 2.18 m | Tile Floor, Laundry Sink, W/O To Garage |
| Foyer | 2.11 x 2.68 m | Tile Floor, Combined w/Living |
| Primary Bedroom | 4.87 x 3.9 m | Hardwood Floor, Walk-In Closet(s), 5 Pc Ensuite |
| Bedroom 2 | 3.46 x 3.02 m | Hardwood Floor, Large Closet, Large Window |
| Living Room | 4.85 x 3.47 m | Hardwood Floor, Combined w/Dining, Large Window |
Property History & Sales Records
MLS® price updates, past transaction records, and status changes
| Date | Event / Status | Price | Type | MLS® # |
|---|---|---|---|---|
| Oct 13, 2026 | Price Change | $1,168,000 | For Sale | N14028058 |
Frequently Asked Questions
What is the asking price of 87 Lori Avenue, Whitchurch-Stouffville, ON L4A 1K1?
87 Lori Avenue, Whitchurch-Stouffville, ON L4A 1K1 in Whitchurch-Stouffville, Ontario is currently listed at $1,168,000 CAD.
Where is 87 Lori Avenue, Whitchurch-Stouffville, ON L4A 1K1 located?
87 Lori Avenue, Whitchurch-Stouffville, ON L4A 1K1 is located in Stouffville, Whitchurch-Stouffville, Ontario (L4A 1K1).
How many bedrooms and bathrooms does 87 Lori Avenue, Whitchurch-Stouffville, ON L4A 1K1 have?
87 Lori Avenue, Whitchurch-Stouffville, ON L4A 1K1 features 3 bedrooms, 2 bathrooms, and 4 parking spaces.
What type of property is 87 Lori Avenue, Whitchurch-Stouffville, ON L4A 1K1?
87 Lori Avenue, Whitchurch-Stouffville, ON L4A 1K1 is a Detached (Bungalow) listing under MLS® #N14028058.
Ready to go See it?
Looking to Sell Your
Bungalow?
Recommended Properties
Similar price range properties in Whitchurch-Stouffville