Log In to Your Account
Key Highlights
Property Description
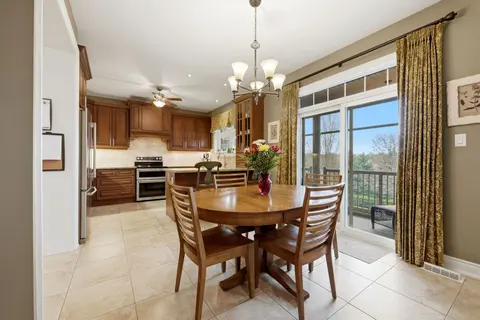
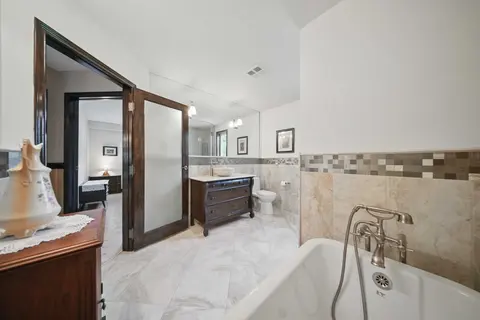
Set amid the coveted landscapes of the Township of Mono, this exceptional 5-acre estate offers a rare blend of privacy, refined living, and connection to nature. Total 3392 sq.ft. Framed by sweeping panoramic views and surrounded by trails and country roads, the property provides endless opportuniti...
Property Details
Interior Features
Exterior Features
Inclusions & Exclusions
All Existing electrical light fixtures, Window Coverings , Stainless steel fridge, gas cook top, Built in stove, Built in Microwave, Stackable washer & dryer , existing pool equipment, Generator.
Loading map...
| Room | Dimensions | Features |
|---|---|---|
| Bedroom 3 | 4.43 x 4.19 m | Pot Lights, Walk-In Closet(s), W/O To Garden |
| Sunroom | 7.07 x 5.53 m | Vaulted Ceiling(s), Pot Lights, W/O To Deck |
| Bedroom 2 | 2.99 x 2.86 m | Laminate, Window, Pot Lights |
| Kitchen | 4.95 x 4.87 m | Tile Floor, Centre Island, B/I Appliances |
| Dining Room | 3.97 x 6.28 m | Pot Lights, Vaulted Ceiling(s), Tile Floor |
| Foyer | 3.71 x 4.81 m | Ceramic Floor, Window, Closet |
| Breakfast | 2.15 x 4.95 m | Tile Ceiling, Open Concept, W/O To Sunroom |
| Utility Room | 2.43 x 3.95 m | N/A |
| Recreation | 7.02 x 5.69 m | Vinyl Floor, Pot Lights, W/O To Garden |
| Family Room | 7.01 x 5.92 m | Laminate, Fireplace, Vaulted Ceiling(s) |
| Primary Bedroom | 3.49 x 4.76 m | Ensuite Bath, W/O To Balcony, Walk-In Closet(s) |
| Laundry | 4.1 x 8.24 m | Tile Floor |
| Bedroom 4 | 2.67 x 4.93 m | Pot Lights, Walk-In Closet(s), Window |
Property History & Sales Records
MLS® price updates, past transaction records, and status changes
| Date | Event / Status | Price | Type | MLS® # |
|---|---|---|---|---|
| Oct 7, 2026 | New | $1,799,000 | For Sale | X13873498 |
Frequently Asked Questions
What is the asking price of 873421 5th Line Estates, Mono, ON L9W 6A5?
873421 5th Line Estates, Mono, ON L9W 6A5 in Mono, Ontario is currently listed at $1,799,000 CAD.
Where is 873421 5th Line Estates, Mono, ON L9W 6A5 located?
873421 5th Line Estates, Mono, ON L9W 6A5 is located in Rural Mono, Mono, Ontario (L9W 6A5).
How many bedrooms and bathrooms does 873421 5th Line Estates, Mono, ON L9W 6A5 have?
873421 5th Line Estates, Mono, ON L9W 6A5 features 4 bedrooms, 3 bathrooms, and 20 parking spaces.
What type of property is 873421 5th Line Estates, Mono, ON L9W 6A5?
873421 5th Line Estates, Mono, ON L9W 6A5 is a Detached (Bungalow) listing under MLS® #X13873498.
Ready to go See it?
Looking to Sell Your
Bungalow?
Recommended Properties
Similar price range properties in Mono