Log In to Your Account
Key Highlights
Property Description
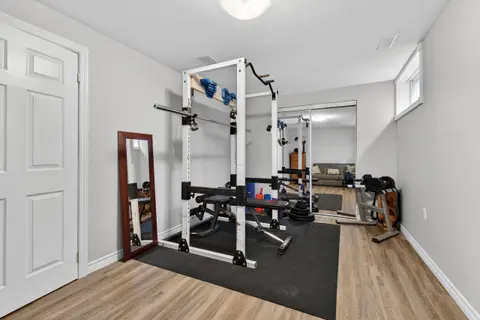
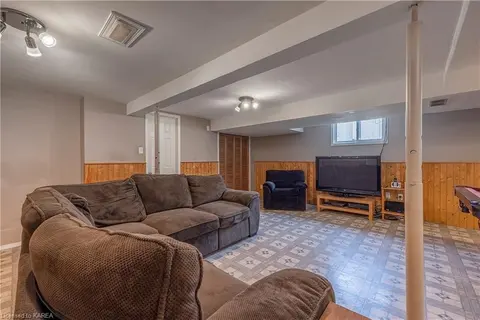
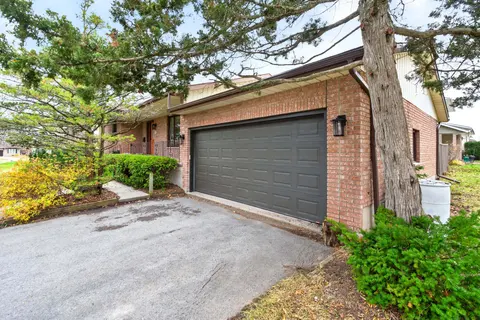
Welcome to 880 Development Drive! This inviting 3-bedroom, 2-bathroom backsplit offers comfortable family living in Kingston's convenient west end. An enclosed three-season front porch welcomes you inside, where updated flooring flows through the main and upper levels. The bright main floor features...
Property Details
Interior Features
Exterior Features
Inclusions & Exclusions
Refrigerator, Stove, Dishwasher, Washer, Dryer, Window Coverings, Light Fixtures
Personal Belongings
Loading map...
| Room | Dimensions | Features |
|---|---|---|
| Bedroom | 3.81 x 2.74 m | N/A |
| Recreation | 4.52 x 6.04 m | N/A |
| Bedroom 3 | 3.05 x 2.67 m | N/A |
| Dining Room | 5.74 x 4.62 m | N/A |
| Bathroom | N/A | N/A |
| Dining Room | 3.4 x 4.19 m | N/A |
| Recreation | 4.65 x 4.7 m | N/A |
| Bedroom 2 | 4.09 x 3.1 m | N/A |
| Living Room | 4.09 x 4.8 m | N/A |
| Bathroom | 2.82 x 2.26 m | 4 Pc Bath |
| Foyer | 3.58 x 1.6 m | N/A |
| Living Room | 4.87 x 4.26 m | N/A |
| Primary Bedroom | 3.81 x 3.1 m | N/A |
| Primary Bedroom | 5.94 x 4.82 m | N/A |
| Bathroom | N/A | N/A |
| Kitchen | 5.13 x 4.36 m | N/A |
| Laundry | 3.73 x 4.29 m | N/A |
| Kitchen | 3.4 x 3.3 m | N/A |
| Bathroom | 1.37 x 2.01 m | 3 Pc Bath |
| Laundry | 3.96 x 3.04 m | N/A |
| Bedroom | 5.99 x 2.74 m | N/A |
Property History & Sales Records
MLS® price updates, past transaction records, and status changes
| Date | Event / Status | Price | Type | MLS® # |
|---|---|---|---|---|
| Nov 5, 2026 | New | $529,900 | For Sale | X14153292 |
Frequently Asked Questions
What is the asking price of 880 Development Drive, Kingston, ON K7M 5T1?
880 Development Drive, Kingston, ON K7M 5T1 in Kingston, Ontario is currently listed at $529,900 CAD.
Where is 880 Development Drive, Kingston, ON K7M 5T1 located?
880 Development Drive, Kingston, ON K7M 5T1 is located in 37 - South of Taylor-Kidd Blvd, Kingston, Ontario (K7M 5T1).
How many bedrooms and bathrooms does 880 Development Drive, Kingston, ON K7M 5T1 have?
880 Development Drive, Kingston, ON K7M 5T1 features 3 bedrooms, 2 bathrooms, and 7 parking spaces.
What type of property is 880 Development Drive, Kingston, ON K7M 5T1?
880 Development Drive, Kingston, ON K7M 5T1 is a Detached (Backsplit 3) listing under MLS® #X14153292.
Ready to go See it?
Looking to Sell Your
Bungalow?
Recommended Properties
Similar price range properties in Kingston