Log In to Your Account
Key Highlights
Property Description
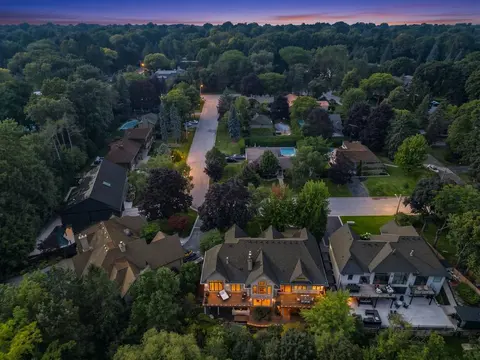
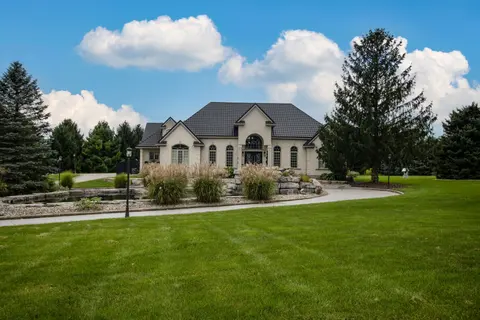
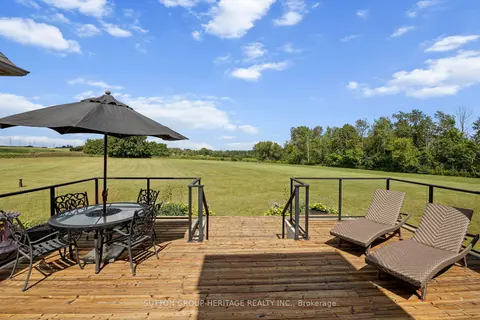
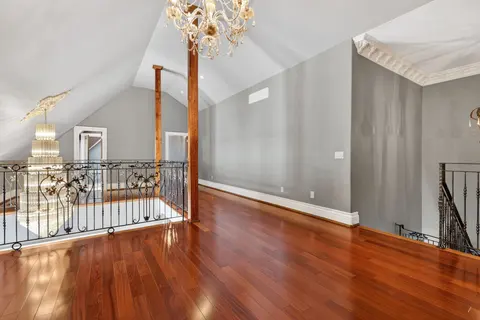
A truly exceptional luxury bungalow in the heart of Port Credit, offering over 6,000 sq. ft. of impeccably finished living space across two levels. Set on an extraordinary 60' x 155' pie-shaped lot widening to approximately 100' at the rear, this architecturally distinctive residence delivers a rare...
Property Details
Interior Features
Exterior Features
Inclusions & Exclusions
Please see Features & Inclusions.
Please see Features & Inclusions.
Loading map...
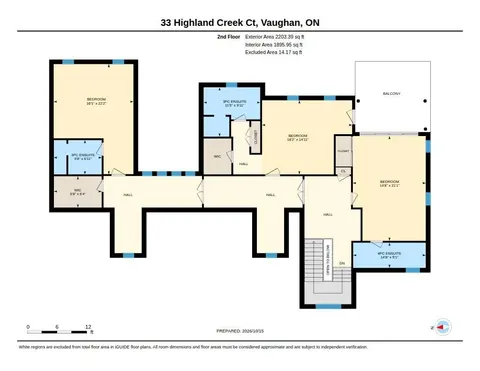
| Room | Dimensions | Features |
|---|---|---|
| Other | 2.07 x 2.46 m | Porcelain Floor |
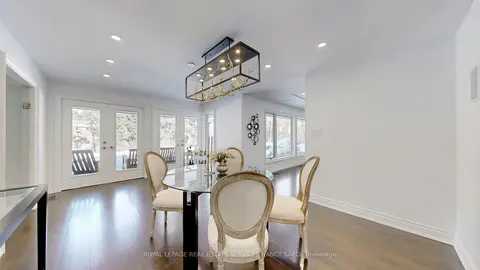
| Dining Room | 5.17 x 3.33 m | Hardwood Floor, Open Concept, W/O To Deck |
| Bedroom | 3.57 x 4.59 m | Hardwood Floor, Large Window, B/I Closet |
| Recreation | 9.52 x 7.43 m | Hardwood Floor, Wet Bar, Pot Lights |
| Bedroom 3 | 5.29 x 3.83 m | Hardwood Floor, B/I Closet, 3 Pc Ensuite |
| Kitchen | 3.26 x 5.02 m | Hardwood Floor, Stone Counters, Centre Island |
| Office | 2.99 x 2.88 m | Hardwood Floor, Large Window, Overlooks Frontyard |
| Foyer | 8.23 x 2.5 m | Hardwood Floor, Walk-In Closet(s) |
| Primary Bedroom | 4.11 x 4.93 m | Hardwood Floor, Walk-In Closet(s), 5 Pc Ensuite |
| Bedroom 2 | 5.61 x 3.83 m | Hardwood Floor, B/I Closet, 3 Pc Ensuite |
| Living Room | 5.82 x 5.37 m | Hardwood Floor, Fireplace, Open Concept |
| Laundry | 1.57 x 4.67 m | Porcelain Floor, B/I Shelves |
| Family Room | 4.86 x 5.42 m | Hardwood Floor, B/I Shelves, Overlooks Backyard |
| Exercise Room | 5.68 x 3.91 m | Hardwood Floor |
| Laundry | 1.7 x 2.81 m | Tile Floor, Laundry Sink, Access To Garage |
| Media Room | 5.65 x 3.89 m | Broadloom, Pot Lights |
| Utility Room | 3.24 x 2.2 m | Concrete Floor |
Property History & Sales Records
MLS® price updates, past transaction records, and status changes
| Date | Event / Status | Price | Type | MLS® # |
|---|---|---|---|---|
| Nov 2, 2026 | New | $4,789,000 | For Sale | W14139418 |
| Oct 2, 2026 | Terminated | $4,988,000 | For Sale | W13855886 |
| Nov 13, 2024 | Terminated | $1,998,800 | For Sale | W10422429 |
| Oct 24, 2024 | Terminated | $2,788,800 | For Sale | W9510107 |
Price Change Timeline
Frequently Asked Questions
What is the asking price of 89 Cumberland Drive, Mississauga, ON L5G 3N2?
89 Cumberland Drive, Mississauga, ON L5G 3N2 in Mississauga, Ontario is currently listed at $4,789,000 CAD.
Where is 89 Cumberland Drive, Mississauga, ON L5G 3N2 located?
89 Cumberland Drive, Mississauga, ON L5G 3N2 is located in Port Credit, Mississauga, Ontario (L5G 3N2).
How many bedrooms and bathrooms does 89 Cumberland Drive, Mississauga, ON L5G 3N2 have?
89 Cumberland Drive, Mississauga, ON L5G 3N2 features 4 bedrooms, 5 bathrooms, and 8 parking spaces.
What type of property is 89 Cumberland Drive, Mississauga, ON L5G 3N2?
89 Cumberland Drive, Mississauga, ON L5G 3N2 is a Detached (Bungalow) listing under MLS® #W14139418.
Ready to go See it?
Looking to Sell Your
Bungalow?
Recommended Properties
Similar price range properties in Mississauga