Log In to Your Account
Key Highlights
Property Description
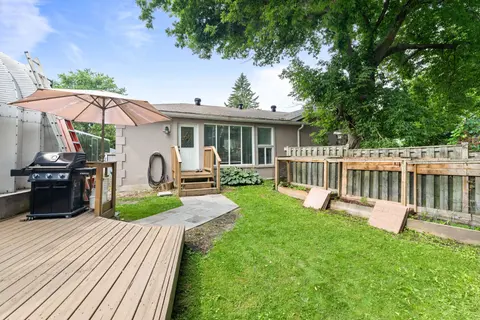
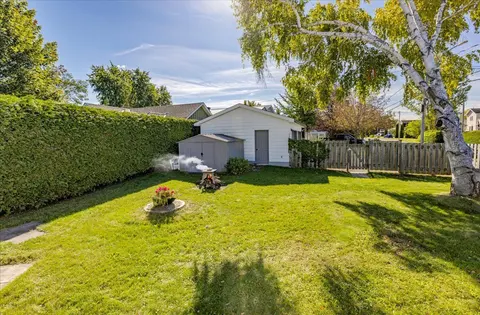
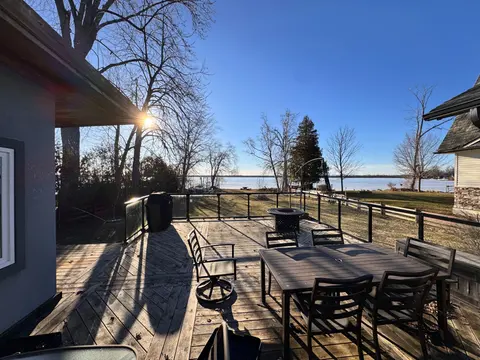
Situated On A Premium Corner Lot In The Heart Of Sutton, This Exceptional Property Is Nestled On A Quiet Cul-De-Sac And Surrounded By Mature Trees And Privacy Hedges, Offering A Refined Balance Of Tranquility And Everyday Convenience Just Minutes To Amenities, Schools, Parks, And Beaches. The Open-C...
Property Details
Interior Features
Exterior Features
Inclusions & Exclusions
S Refrigerator,SS Dishwasher,SS Gas Stove,Washer&Dryer(2024)All ELFS, Mini Fridge in Bar (Downstairs)Muskoka Chairs-Wood&Plastic(Front Porch & Firepit) BBQ, Garage Heater, TV Mounts, Downstairs Table & Chairs, Couch And Shelving Unis In Basement **All Furniture is Negotiable**
Garage Cabinets, Tesla Charger(Will Install 14-50R EV Plug if Required),Stand Up Freezer in Basement, Tesla Sign and Bar Signs in Garage.
Loading map...
| Room | Dimensions | Features |
|---|---|---|
| Foyer | 2.96 x 4.15 m | Ceramic Floor, Double Closet, Double Doors |
| Bathroom | 3.11 x 3.42 m | 3 Pc Ensuite, Double Doors, Double Closet |
| Bathroom | 5.01 x 3.62 m | 5 Pc Bath, Window, Renovated |
| Bedroom 3 | 3.06 x 4.01 m | Hardwood Floor, Double Closet |
| Game Room | 5.13 x 5.63 m | Hardwood Floor, Large Window |
| Kitchen | 7.79 x 25.59 m | Combined w/Dining, Ceramic Floor, W/O To Deck |
| Primary Bedroom | 5.17 x 6.6 m | 3 Pc Ensuite, Hardwood Floor, Double Closet |
| Bathroom | 3.03 x 2.83 m | 3 Pc Bath |
| Recreation | 6.89 x 7.73 m | Hardwood Floor, Gas Fireplace, Open Concept |
| Great Room | 6.58 x 5.72 m | Hardwood Floor, Vaulted Ceiling(s), Gas Fireplace |
| Laundry | 3.74 x 3.95 m | Ceramic Floor, Large Window, W/O To Yard |
Property History & Sales Records
MLS® price updates, past transaction records, and status changes
| Date | Event / Status | Price | Type | MLS® # |
|---|---|---|---|---|
| Sep 9, 2026 | Sold Conditional Escape | $1,159,000 | For Sale | N13762752 |
| Jul 14, 2026 | Terminated | $1,175,000 | For Sale | N13560402 |
| Jun 2, 2026 | Terminated | $1,199,999 | For Sale | N13226534 |
| May 14, 2026 | Terminated | $1,249,000 | For Sale | N13129438 |
| Apr 20, 2026 | Terminated | $1,299,999 | For Sale | N13020682 |
| May 30, 2025 | Terminated | $1,349,999 | For Sale | N12184467 |
Price Change Timeline
Frequently Asked Questions
What is the asking price of 89 River Street, Georgina, ON L0E 1R0?
89 River Street, Georgina, ON L0E 1R0 in Georgina, Ontario is currently listed at $1,159,000 CAD.
Where is 89 River Street, Georgina, ON L0E 1R0 located?
89 River Street, Georgina, ON L0E 1R0 is located in Sutton & Jackson's Point, Georgina, Ontario (L0E 1R0).
How many bedrooms and bathrooms does 89 River Street, Georgina, ON L0E 1R0 have?
89 River Street, Georgina, ON L0E 1R0 features 4 bedrooms, 3 bathrooms, and 6 parking spaces.
What type of property is 89 River Street, Georgina, ON L0E 1R0?
89 River Street, Georgina, ON L0E 1R0 is a Detached (Bungaloft) listing under MLS® #N13762752.
Ready to go See it?
Looking to Sell Your
Bungalow?
Recommended Properties
Similar price range properties in Georgina